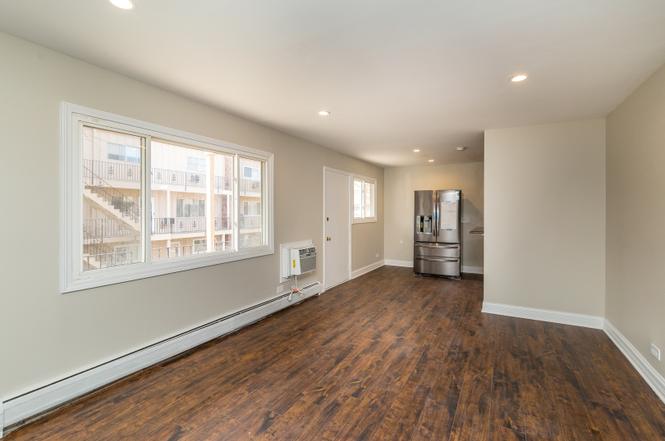
OWN FOR LESS THAN RENT! 2 bed 1 bath duplex with balcony. Main floor has huge open floor plan with Living/Dining and Kitchen with balcony. Upstairs there are two large bedrooms and bathroom. Three wall AC units. All you pay is electric and internet/cable. One assigned parking space and additional exterior space. Amenities in the complex include laundry and huge storage in the basement, basketball court, playground, tennis courts, and gym. Refrigerator, stove, and water heater 2016. Windows approximately 2012. Roof unknown. Photos are virtually staged with furniture. Rentals are not allowed except to a family member.
Spectacular 2 bedroom, 1 bath Condo in Coach Light Condo Completely renovated condo features, new kitchen with stainless steel appliances, Granit counter top , new bath, wood floors, carpet and Recessed Light in every rooms much more! Condo comes with outdoor assigned parking space. AMENITIES storage room, Heat and garbage and more. Conveniently located near shopping, restaurants and major expressways. Award winning School District. Nicest unit available! Don't wait. Move-in ready - this unit is a must-see! Schedule your private showing today. No rentals and pets under 35 lbs. Won't last long!!
Public Records
Apr 25, 2016
Sold
$25,500
$26/sq ft
MRED as Distributed by MLS Grid #06183234
Jan 18, 2007
Listing Removed
—
Jun 20, 2006
Listed
*
Public Records
Apr 27, 2000
Sold
$76,000
$76/sq ft
Public Records
Sep 9, 1996
Sold
$58,500
$59/sq ft
Public Records
Oct 21, 1988
Sold
$39,500
$40/sq ft
Year
Property tax
Land + Additions
Assessment*
2023
$2,795 (−8.0%)
$1,941 + $7,210
$9,151
2022
$3,039
$1,941 + $8,458
$10,399
2021
$3,041 (+2.4%)
$1,273 + $7,958
$9,231
2020
$2,969 (+8.9%)
$1,273 + $7,958
$9,231
2019
$2,726 (+87.0%)
$1,273 + $8,147
$9,420
2018
$1,457 (+2.1%)
$1,091 + $3,429
$4,520
2017
$1,428 (+139.9%)
$1,091 + $3,429
$4,520
2016
$595 (−42.6%)
$1,091 + $3,429
$4,520
2015
$1,037 (+0.8%)
$970 + $4,965
$5,935
2014
$1,029 (+4.4%)
$970 + $4,965
$5,935
2013
$986 (−29.2%)
$970 + $4,965
$5,935
2012
$1,394 (−3.3%)
$1,152 + $6,540
$7,692
2011
$1,441 (−0.5%)
$1,152 + $6,540
$7,692
2010
$1,448 (+3.8%)
$1,152 + $6,540
$7,692
2009
$1,395 (−30.1%)
$1,467 + $8,186
$9,653
2008
$1,995 (+2.4%)
$2,348 + $8,031
$10,379
2007
$1,948
$2,348 + $8,031
$10,379
Tax history for 2410 Algonquin Rd #6
Year
Property tax
Land + Additions
Assessment*
2023
$2,795 (−8.0%)
$1,941 + $7,210
$9,151
2022
$3,039
$1,941 + $8,458
$10,399
2021
$3,041 (+2.4%)
$1,273 + $7,958
$9,231
2020
$2,969 (+8.9%)
$1,273 + $7,958
$9,231
2019
$2,726 (+87.0%)
$1,273 + $8,147
$9,420
2018
$1,457 (+2.1%)
$1,091 + $3,429
$4,520
2017
$1,428 (+139.9%)
$1,091 + $3,429
$4,520
2016
$595 (−42.6%)
$1,091 + $3,429
$4,520
2015
$1,037 (+0.8%)
$970 + $4,965
$5,935
2014
$1,029 (+4.4%)
$970 + $4,965
$5,935
2013
$986 (−29.2%)
$970 + $4,965
$5,935
2012
$1,394 (−3.3%)
$1,152 + $6,540
$7,692
2011
$1,441 (−0.5%)
$1,152 + $6,540
$7,692
2010
$1,448 (+3.8%)
$1,152 + $6,540
$7,692
2009
$1,395 (−30.1%)
$1,467 + $8,186
$9,653
2008
$1,995 (+2.4%)
$2,348 + $8,031
$10,379
2007
$1,948
$2,348 + $8,031
$10,379
*Taxable value of land and structures on it ("additions") is determined regularly by local assessors and does not affect market price.
Public record
Beds
—
Baths
—
Stories
—
Lot width
—
Lot depth
—
Lot size
—
Year renovated
—
Sq. Ft.
—
Year built
—
Style
Condo/Co-op
County
Cook County
APN
08081060241267
Parking Spaces
—
Basement
—
Accessible
—
HOA Dues
—
Garage
—
Features
—
Last updated by owner on Jul 11, 2026.
Property details
Parking
Parking Information
# of Parking (Total): 2
Parking On-Site: Yes
Parking Features: Assigned, Unassigned
Parking: Space/s
Interior
Virtual Tour
Additional Media Type 1: Other Media
Additional Media Type 2: Video
Bathroom Information
# of Baths (Full): 1
Bedroom Information
# of Bedrooms: 2
# of Bedrooms Possible: 2
Room Information
Room Type: Bedroom 2
Level: Second
Dimensions: 13 x 10
Room Information
Room Type: Bedroom 3
Room Information
Room Type: Bedroom 4
Room Information
Room Type: Dining Room
Level: Main
Dimensions: 9 x 7
Room Information
Room Type: Family Room
Room Information
Room Type: Kitchen
Level: Main
Dimensions: 9 x 9
Room Information
Room Type: Laundry
Room Information
Room Type: Living Room
Level: Main
Dimensions: 18 x 15
Room Information
Room Type: Master Bedroom
Level: Second
Dimensions: 14 x 11
Bath: None
Additional Rooms Information
Basement Description: None
Laundry Features: Common Area
Interior Features
# of Rooms: 5
Equipment
Appliances: Range, Refrigerator
Exterior
Building Information
# Of Units in Building: 18
Living Area Source: Estimated
Exterior Building Type: Brick
Age: 41-50 Years
Built Before 1978 (Y/N): Yes
Aprox. Total Finished Sq Ft: 1,000
Property Information
Property Type: Attached Single
Property Type: Condo
Main Sq Ft: 500
Ownership: Condo
Rebuilt (Y/N): No
Rehab (Y/N): Yes
Rehab Year: 2017
Total Finished/Unfinshed Sq Ft: 1,000
Total Sq Ft: 1,000
Upper Sq Ft: 500
Parcel Number: 08081060241267
Lot Information
Dimensions: COMMON
Financial
Tax Information
Tax Annual Amount: $3,038.58
Tax Year: 2022
Financial Information
Finance Code: Conventional
Special Service Area: N
Utilities
Utility Information
Water Source: Public
Sewer: Public Sewer
Heating & Cooling
Heating: Natural Gas, Forced Air
Cooling: Window/Wall Units - 3+
Location
Community Information
Pets Allowed (Y/N): Yes
Pets Allowed: Cats OK, Dogs OK, Number Limit, Size Limit
Max Pet Weight: 35
Homeowners Association Information
Association Fee: $408
Association Fee Frequency: Monthly
Association Fee Includes: Heat, Water, Insurance, Exercise Facilities, Exterior Maintenance, Lawn Care, Scavenger, Snow Removal
Master Association Fee Frequency: Not Required
Association Amenities: Coin Laundry, Exercise Room, Storage, Park, Tennis Court(s)
School Information
Elementary School District: 15
Middle Or Junior School District: 15
High School District: 214
Location Information
Unit Floor Level: 1
Township: Palatine
Corporate Limits: Rolling Meadows
Directions: Right off the Algonquin Exit (90/294 expressway.)
Public facts
Beds: —
Baths: —
Sq. Ft.: —
Stories: —
Lot Size: —
Style: Condo/Co-op
Year Built: —
Year Renovated: —
County: Cook County
APN: 08081060241267
Home facts updated by county records on Jul 11, 2026