
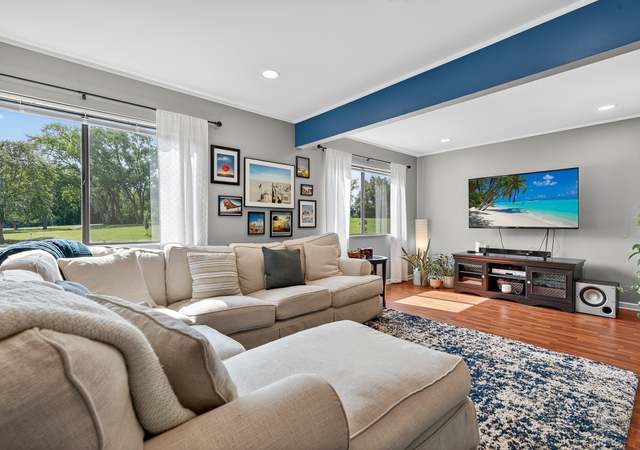
This Ventura STUNNER is priced to sell fast! You'll have a hard time finding another 1,800 sq ft 4 bedroom / 2.5 bath townhome at Ventura featuring 2 balconies & private patio! Inside you'll find modern paint colors, updated light fixtures, and recently remodeled baths. Spacious eat in kitchen w/ stunning cabinetry, new SS appliances, lots of storage & counterspace! Spacious and private master suite doesn't share a wall w/ the other bedrooms, giving you great sound attenuation. 2 car garage, too! Enjoy Ventura's great amenities, like indoor & outdoor pools, clubhouse, party room & 9 hole golf course! Close to Medinah Middle School, Metra, & so much shopping, entertainment & restaurants! Schedule a showing today!
TownhomeProperty Type
1973Year Built
$197Est. Price/Sq.Ft.
2 car garageParking
Listed by Mike Berg• Berg Properties
Bought with Michael Kurowski• Keller Williams North Shore West
Recent remodel. Newer kitchen appliances. Older washer and dryer and windows. 2 balconies and a small fenced yard with a patio. Furnace and water heater are older.
3 years ago• May not reflect the current state of the home
Ken Canzone
Redfin Associate agent
Sale history for 685 High Ridge Rd #5762
Date
Event
Price
Avail #1
Apr 1, 2024
Rental Removed
$2,850
$2/sq ft
Mar 24, 2024
Listed for Rent
$2,850
$2/sq ft
MRED as Distributed by MLS Grid #11968151
Mar 19, 2024
Sold (MLS) (Closed)
$323,000
$179/sq ft
Jan 28, 2024
Contingent (Contingent - Continue to Show)
—
Jan 26, 2024
Listed (Active)
$315,000
$174/sq ft
As the MLS and public records start to fill up, we'll list the details here.
Public record
Beds
—
Baths
—
Stories
—
Lot width
—
Lot depth
—
Lot size
—
Year renovated
—
Sq. Ft.
—
Year built
—
Style
Townhouse
County
DuPage County
APN
0202108152
Parking Spaces
—
Basement
—
Accessible
—
HOA Dues
—
Garage
—
Features
—
Last updated by owner on Jan 26, 2024.
Property details
Parking
Parking Information
# of Garage Spaces: 2
# of Parking (Total): 2
Parking: Garage
Garage Ownership: Owned
Garage On-Site: Yes
Garage Type: Attached
Garage Details: Garage Door Opener(s)
Driveway: Asphalt
Interior
Bathroom Information
# of Baths (Full): 2
# of Baths (1/2): 1
Bedroom Information
# of Bedrooms: 4
# of Bedrooms Possible: 4
Room Information
Room Type: Bedroom 2
Level: Second
Dimensions: 14 x 10
Room Information
Room Type: Bedroom 3
Level: Second
Dimensions: 11 x 9
Room Information
Room Type: Bedroom 4
Level: Lower
Dimensions: 14 x 9
Room Information
Room Type: Dining Room
Level: Main
Dimensions: 12 x 11
Room Information
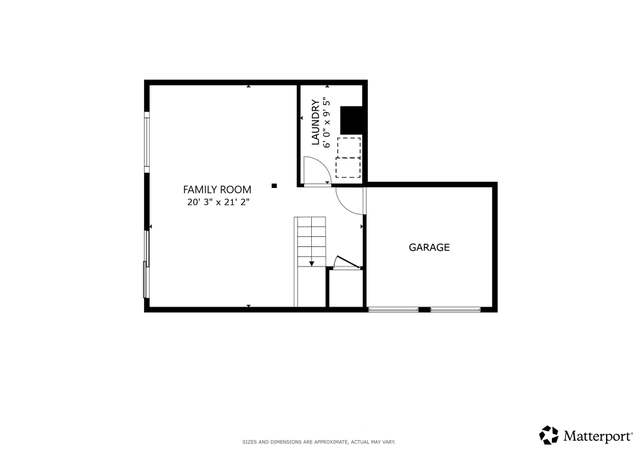
Room Type: Family Room
Level: Lower
Dimensions: 14 x 11
Room Information
Room Type: Kitchen
Level: Main
Dimensions: 15 x 9
Room Information
Room Type: Laundry
Level: Lower
Dimensions: 9 x 6
Room Information
Room Type: Living Room
Level: Main
Dimensions: 12 x 13
Room Information
Room Type: Master Bedroom
Level: Second
Dimensions: 19 x 12
Bath: Full
Additional Rooms Information
Dining Room: Separate
Basement Description: None
Interior Features
# of Rooms: 8
Exterior
Building Information
# Of Units in Building: 4
Living Area Source: Estimated
Exterior Building Type: Aluminum Siding,Brick
Age: 51-60 Years
Built Before 1978 (Y/N): Yes
Roof: Asphalt
Foundation Details: Concrete Perimeter
Property Information
Property Type: Attached Single
Property Type: Townhouse-2 Story
Ownership: Fee Simple w/ HO Assn.
Property Currently Being Leased: No
Rebuilt (Y/N): No
Rehab (Y/N): Yes
Rehab Year: 2023
Parcel Number: 0202108152
Lot Information
Dimensions: 2178
Financial
Tax Information
Tax Annual Amount: $4,737.60
Tax Year: 2021
Financial Information
Finance Code: Conventional
Special Service Area: N
Utilities
Utility Information
Water Source: Public
Sewer: Public Sewer
Heating & Cooling
Heating: Natural Gas, Forced Air
Cooling: Central Air
Location
Community Information
Pets Allowed (Y/N): Yes
Pets Allowed: Cats OK, Dogs OK
Max Pet Weight: 999
Homeowners Association Information
Association Fee: $249
Association Fee Frequency: Monthly
Association Fee Includes: Clubhouse, Exterior Maintenance, Lawn Care
Master Association Fee Frequency: Not Required
School Information
Elementary School District: 11
Middle Or Junior School District: 11
High School District: 108
High School: Lake Park High School
Location Information
Unit Floor Level: 1
Township: Bloomingdale
Corporate Limits: Roselle
Directions: Take Plum Grove South of Nerge to High Ridge Rd to Address
Public facts
Beds: —
Baths: —
Sq. Ft.: —
Stories: —
Lot Size: —
Style: Townhouse
Year Built: —
Year Renovated: —
County: DuPage County
APN: 0202108152
Home facts updated by county records on Jan 26, 2024
Other
Listing Information
Holds Earnest Money: No
Possession: Closing
Some Photos Virtually Staged?: No
Around this home
Schools
Medinah Primary School
Public PreK-2 • Assigned • 0.6mi
Medinah Middle School
Public 6-8 • Assigned • 0.2mi
7/10
Lake Park High School
Public 9-12 • Assigned • 0.9mi
7/10
Provided by GreatSchools
Lifestyle
Provided by Walk Score and Local Logic
Climate risks
1/10 Flood Factor
Minimal risk of a flood reaching the building in the next 30 years
1/10 Fire Factor
Unlikely to be in a wildfire in next 30 years
3/10 Heat Factor
7 days above 101° expected this year, 14 days in 30 years
2/10 Wind Factor
0% chance of strong winds in next 30 years
3/10 Air Factor
3 unhealthy days expected this year, 3 days in 30 years
Provided by First Street
Historical weather
Roselle, IL • 60172
Average low and high temperatures (°F)
29
14
37
21
54
34
62
43
69
49
81
63
85
68
81
64
79
58
67
48
50
37
36
22
Jan
Feb
Mar
Apr
May
Jun
Jul
Aug
Sep
Oct
Nov
Dec
Sun exposure
In this area, properties receive around 10.2 hours in
June and 3.4 hours in December, placing it below the
U.S. average for solar exposure.
10.2 hrs
3.4 hrs
JuneDecember
Provided by Shadowmap
Estimated sale price
$338,000 – $410,000
Reach more buyers when you sell with Redfin. Save up to $3,557 in fees.3 minutes to get started.