
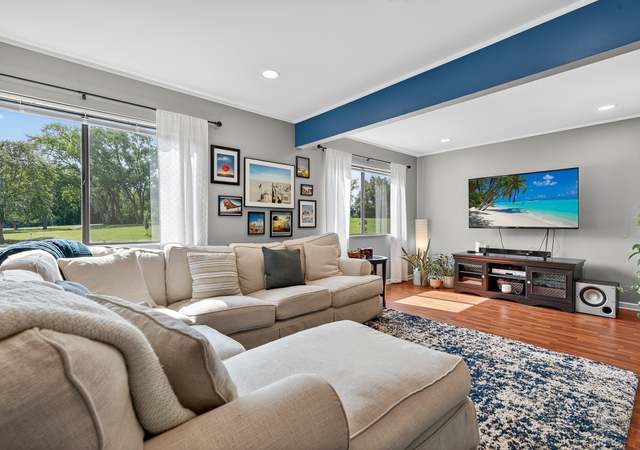
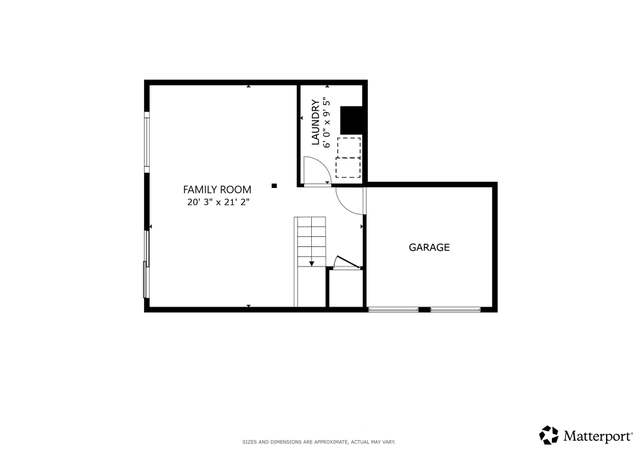
Completely upgraded home with new kitchen (2009), new refrigerator (2010), new oven 2015) new bathrooms (2009), new floors (2009), new windows (2009 & 2013), new water heater (2015), Basement remodel (2014), new garage door (2009. Three levels of living space, 2 car garage, and deck!. Master bedroom modified from original floor plan to include a walk-in closet! Fresh clean colors and decor and solid surface flooring throughout. Association includes indoor & outdoor pools, party room, shower & locker room, exercise room, and golf course. Front entry porch and deck off of kitchen replaced with Trex Decking for no maintenance. Walking distance to train station. Conveniently located near shopping, transportation, and dining.
TownhomeProperty Type
1974Year Built
$207Est. Price/Sq.Ft.
2 spacesParking
Listed by Dawn Larsen• Baird & Warner
Bought with Pat Tyrcha• Century 21 1st Class Homes
This 3BR/ 2.5BA Ventura 21 TH just needs your TLC and decorating ideas. Three levels of living space, 2 car garage, deck and patio!!. Association includes indoor & outdoor pools, party room, shower & locker room, excercise room, and much more! Priced to sell!
Public Records
Aug 6, 1999
Sold
$129,000
$76/sq ft
Public Records
Apr 21, 1992
Sold
$115,000
$67/sq ft
Public Records
Dec 30, 1987
Sold
$93,500
$55/sq ft
Year
Property tax
Land + Additions
Assessment*
2024
$5,277 (+8.6%)
$15,429 + $75,200
$90,629
2023
$4,861 (−2.4%)
$14,110 + $68,770
$82,880
2022
$4,981 (+5.1%)
$14,020 + $68,400
$82,420
2021
$4,741 (−1.0%)
$13,320 + $64,990
$78,310
2020
$4,789 (+3.6%)
$12,990 + $63,400
$76,390
2019
$4,620 (+30.3%)
$12,480 + $60,930
$73,410
2018
$3,547 (+5.6%)
$12,150 + $44,450
$56,600
2017
$3,359 (+4.2%)
$11,260 + $41,200
$52,460
2016
$3,225 (+2.3%)
$10,420 + $38,130
$48,550
2015
$3,154 (+7.0%)
$9,720 + $35,580
$45,300
2013
$2,949 (−25.7%)
$10,050 + $33,030
$43,080
2012
$3,967 (+2.6%)
$14,310 + $47,020
$61,330
2011
$3,866 (+0.4%)
$15,800 + $51,910
$67,710
2010
$3,849 (+2.5%)
$17,030 + $55,980
$73,010
2009
$3,756 (+1.1%)
$18,290 + $60,110
$78,400
2008
$3,714 (+4.4%)
$18,290 + $60,110
$78,400
2007
$3,557
$17,370 + $57,080
$74,450
Tax history for 704 HIGH RIDGE Rd
Year
Property tax
Land + Additions
Assessment*
2024
$5,277 (+8.6%)
$15,429 + $75,200
$90,629
2023
$4,861 (−2.4%)
$14,110 + $68,770
$82,880
2022
$4,981 (+5.1%)
$14,020 + $68,400
$82,420
2021
$4,741 (−1.0%)
$13,320 + $64,990
$78,310
2020
$4,789 (+3.6%)
$12,990 + $63,400
$76,390
2019
$4,620 (+30.3%)
$12,480 + $60,930
$73,410
2018
$3,547 (+5.6%)
$12,150 + $44,450
$56,600
2017
$3,359 (+4.2%)
$11,260 + $41,200
$52,460
2016
$3,225 (+2.3%)
$10,420 + $38,130
$48,550
2015
$3,154 (+7.0%)
$9,720 + $35,580
$45,300
2013
$2,949 (−25.7%)
$10,050 + $33,030
$43,080
2012
$3,967 (+2.6%)
$14,310 + $47,020
$61,330
2011
$3,866 (+0.4%)
$15,800 + $51,910
$67,710
2010
$3,849 (+2.5%)
$17,030 + $55,980
$73,010
2009
$3,756 (+1.1%)
$18,290 + $60,110
$78,400
2008
$3,714 (+4.4%)
$18,290 + $60,110
$78,400
2007
$3,557
$17,370 + $57,080
$74,450
*Taxable value of land and structures on it ("additions") is determined regularly by local assessors and does not affect market price.
Hardwood Flooring, Wood Laminate Flooring, 1st Floor Laundry, Laundry Hook-Up in Unit
Heating & Cooling
Gas Heating, Forced Air Heating
Central Air Conditioning
Exterior
Building Information
# of Units: 3
Sq. Ft. Source: Assessor
Built Before 1978
Recent Rehab (Y/N): Yes
Age: 41-50 Years
Aluminum Siding, Brick Exterior
Concrete Foundation
Asphalt/Glass Roof (Shingles)
Property Features
Deck, Patio, In-Ground Pool
For Investors, Can Owner Rent Unit? (Y/N): Yes
Lot Information
Dimensions: COMMON
Common Grounds
Property Information
# of Rooms: 7
Ownership: Condo
Aprox. Total Finished Sq. Ft.: 0
Rehab Year: 2009
Model: GALAXY
Parcel Identification Number: 0202108084
Financial
Financial Information
Tax: $3,154
Tax Year: 2015
Tax Exemptions: Homeowner
Special Service Area: N
Finance Code: Cash
Utilities
Utility Information
Water: Public
Sewer (Public)
Circuit Breakers
Location
Community Information
Manager On-Site
Pets Allowed
Cats OK, Dogs OK
Max Pet Weight: 999
Multi-Family Information
Exercise Room, Health Club, On-Site Manager/Engineer, Party Room, Pool (Indoors), Pool (Outdoors)
Homeowners Association Information
Assessments/Association Dues: $206
Frequency: Monthly
Assessment Includes: Includes Clubhouse, Includes Exercise Facilities, Includes Pool, Includes Exterior Maintenance, Includes Lawn Care, Includes Scavenger, Includes Snow Removal
School Information
Elementary School: MEDINAH PRIMARY SCHOOL
Elementary School District: 11
Junior High: MEDINAH MIDDLE SCHOOL
Junior High District: 11
High School: LAKE PARK HIGH SCHOOL
High School District: 108
Location Information
Subdivision: Ventura 21
Township: BLOOMINGDALE
Corporate Limits: ROSELLE
Directions: Nerge to Plum Grove Rd (s) to High Ridge (W)
Public facts
Beds: 3
Baths: 2.5
Sq. Ft.: 1,707
Stories: 2.0
Lot Size: 2,135 square feet
Style: Townhouse
Year Built: 1973
Year Renovated: —
County: DuPage County
APN: 0202108084
Home facts updated by county records on Aug 26, 2026
Other
Listing Information
Sale Price Includes Parking
Possession: Closing
Holds Earnest Money: Yes
Sale Terms: Conventional, FHA, Cash Only
Seller Concessions: No
Around this home
Schools
Medinah Primary School
Public PreK-2 • Assigned • 0.6mi
Medinah Middle School
Public 6-8 • Assigned • 0.1mi
7/10
Lake Park High School
Public 9-12 • Assigned • 0.9mi
7/10
Provided by GreatSchools
Lifestyle
Provided by Walk Score and Local Logic
Climate risks
1/10 Flood Factor
Minimal risk of a flood reaching the building in the next 30 years
1/10 Fire Factor
Unlikely to be in a wildfire in next 30 years
3/10 Heat Factor
7 days above 101° expected this year, 14 days in 30 years
2/10 Wind Factor
0% chance of strong winds in next 30 years
3/10 Air Factor
3 unhealthy days expected this year, 3 days in 30 years
Provided by First Street
Historical weather
Roselle, IL • 60172
Average low and high temperatures (°F)
29
14
37
21
54
34
62
43
69
49
81
63
85
68
81
64
79
58
67
48
50
37
36
22
Jan
Feb
Mar
Apr
May
Jun
Jul
Aug
Sep
Oct
Nov
Dec
Sun exposure
In this area, properties receive around 10.2 hours in
June and 3.4 hours in December, placing it below the
U.S. average for solar exposure.
10.2 hrs
3.4 hrs
JuneDecember
Provided by Shadowmap
Estimated sale price
$336,000 – $406,000
Reach more buyers when you sell with Redfin. Save up to $3,527 in fees.3 minutes to get started.