
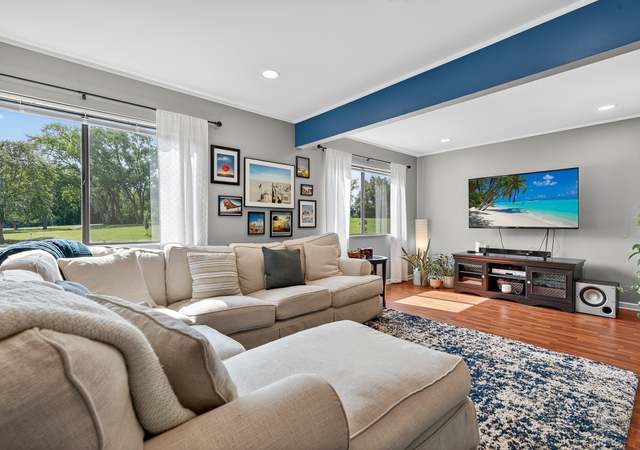
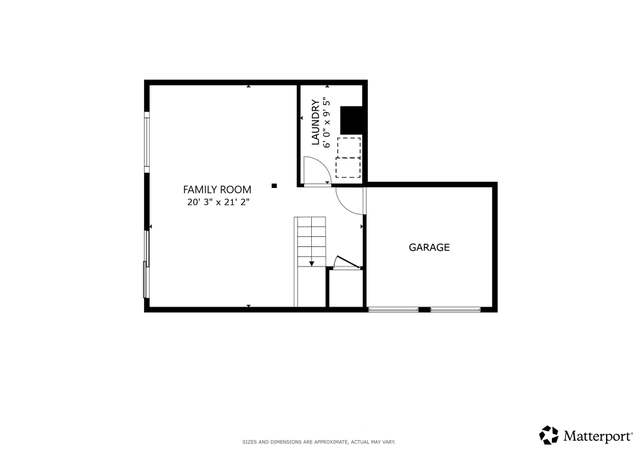
MULTIPLE OFFERS RECEIVED. Offers due by 6PM Friday 5/3. Welcome to your new luxurious home! This stunning three-story townhome, remodeled and meticulously cared for, offers a modern aesthetic and elegance. Boasting three bedrooms, 2.5 bathrooms, and a two-car attached garage, this corner unit residence is bathed in natural light and provides ample living space. Step inside to discover the breathtaking 2023 white oak hardwood floors that grace every corner, paired perfectly with custom European stairs. The open-concept kitchen features a large center island with a breakfast bar, quartz countertops, white cabinets, and top-of-the-line Bosch cooktop, Thermador built-in oven, and dishwasher. Entertain effortlessly in the dining area and separate living space, complemented by built-in ceiling speakers on the main level and in the bar area downstairs, as well as an elegant half bath on the main level. Don't miss the oversized private balcony just off the kitchen/dining area for your morning coffee retreat. Upstairs, three spacious bedrooms await, including a large primary suite with an en suite luxurious bathroom boasting a double, custom built vanity and a huge step-in shower. Enjoy custom walk-in closet for your convenience. The lower-level flex space offers versatility as a family room, office, gym, or man cave complete with a convenient wet bar and access to an oversized private deck or the two-car heated and air-conditioned garage with updated epoxy flooring and a Wi-Fi-operated opener. Enjoy resort-style amenities including two heated outdoor pools, an indoor year-round pool, exercise room, private 5-hole golf course, party room, and clubhouse. With the association handling lawn care and snow removal, indulge in low-maintenance living. Conveniently located near the Roselle Train Station, I-390, and reputable schools, this exquisite townhome won't last long. Seize the opportunity to make it yours today!
End Unit, Largest model & Large lot. 3 bed/2-1/2 baths & 2-att. car gar. Nice updates in Kit (upscaled flooring done in '13). Roof in 2009. Large deck & ext. front stairs done in 2014 w/"Trex decking" Water heater,Washer & Dryer in "08. baths updated. Kit & Dr have sliding doors to large deck & FR to private patio You'll love the space,location & being close to train station. Cleaned home. Needs some minor work
MRED as Distributed by MLS Grid #07809264
Feb 2, 2012
Listing Removed
—
Oct 14, 2011
Contingent
—
Oct 12, 2011
Price Changed (Price Change)
*
Sep 2, 2011
Price Changed (Price Change)
*
Jun 20, 2011
Price Changed
*
Jun 18, 2011
Price Changed (Price Change)
*
May 17, 2011
Listed (New)
*
Public Records
Nov 6, 2003
Sold
$199,000
$110/sq ft
Public Records
Jan 25, 1990
Sold
$108,000
$60/sq ft
Public Records
Jun 1, 1986
Sold
$79,000
$44/sq ft
Year
Property tax
Land + Additions
Assessment*
2024
$5,293 (+8.5%)
$15,429 + $75,441
$90,870
2023
$4,876 (−2.4%)
$14,110 + $68,990
$83,100
2022
$4,995 (+5.1%)
$14,020 + $68,610
$82,630
2021
$4,754 (−1.0%)
$13,320 + $65,190
$78,510
2020
$4,802 (+3.6%)
$12,990 + $63,600
$76,590
2019
$4,633 (+30.3%)
$12,480 + $61,120
$73,600
2018
$3,556 (+5.6%)
$12,150 + $44,590
$56,740
2017
$3,369 (+4.2%)
$11,260 + $41,330
$52,590
2016
$3,234 (+2.3%)
$10,420 + $38,250
$48,670
2015
$3,162 (+6.9%)
$9,720 + $35,690
$45,410
2013
$2,957 (−25.7%)
$10,050 + $33,140
$43,190
2012
$3,979 (+2.6%)
$14,310 + $47,180
$61,490
2011
$3,877 (+0.4%)
$15,800 + $52,090
$67,890
2010
$3,860 (+2.5%)
$17,030 + $56,170
$73,200
2009
$3,766 (+1.1%)
$18,290 + $60,310
$78,600
2008
$3,724 (+4.4%)
$18,290 + $60,310
$78,600
2007
$3,567
$17,370 + $57,270
$74,640
Tax history for 768 High Ridge Rd
Year
Property tax
Land + Additions
Assessment*
2024
$5,293 (+8.5%)
$15,429 + $75,441
$90,870
2023
$4,876 (−2.4%)
$14,110 + $68,990
$83,100
2022
$4,995 (+5.1%)
$14,020 + $68,610
$82,630
2021
$4,754 (−1.0%)
$13,320 + $65,190
$78,510
2020
$4,802 (+3.6%)
$12,990 + $63,600
$76,590
2019
$4,633 (+30.3%)
$12,480 + $61,120
$73,600
2018
$3,556 (+5.6%)
$12,150 + $44,590
$56,740
2017
$3,369 (+4.2%)
$11,260 + $41,330
$52,590
2016
$3,234 (+2.3%)
$10,420 + $38,250
$48,670
2015
$3,162 (+6.9%)
$9,720 + $35,690
$45,410
2013
$2,957 (−25.7%)
$10,050 + $33,140
$43,190
2012
$3,979 (+2.6%)
$14,310 + $47,180
$61,490
2011
$3,877 (+0.4%)
$15,800 + $52,090
$67,890
2010
$3,860 (+2.5%)
$17,030 + $56,170
$73,200
2009
$3,766 (+1.1%)
$18,290 + $60,310
$78,600
2008
$3,724 (+4.4%)
$18,290 + $60,310
$78,600
2007
$3,567
$17,370 + $57,270
$74,640
*Taxable value of land and structures on it ("additions") is determined regularly by local assessors and does not affect market price.
Public record
Beds
3
Baths
2.5
Stories
2
Lot width
—
Lot depth
—
Lot size
2,211 Sq. Ft.
Year renovated
—
Sq. Ft.
1,707
Year built
1976
Style
Townhouse
County
DuPage County
APN
0202108134
Parking Spaces
—
Basement
—
Accessible
—
HOA Dues
—
Garage
—
Features
—
Last updated by owner on Aug 26, 2026.
Property details
Parking
Parking Information
# of Garage Spaces: 2
# of Parking (Total): 2
Parking: Garage
Garage Ownership: Owned
Garage On-Site: Yes
Garage Type: Attached
Garage Details: Garage Door Opener(s),Transmitter(s),Heated
Driveway: Asphalt
Interior
Bathroom Information
# of Baths (Full): 2
# of Baths (1/2): 1
Bedroom Information
# of Bedrooms: 3
# of Bedrooms Possible: 3
Room Information
Room Type: Bedroom 2
Level: Second
Dimensions: 13 x 10
Flooring: Hardwood
Room Information
Room Type: Bedroom 3
Level: Second
Dimensions: 11 x 10
Flooring: Hardwood
Room Information
Room Type: Bedroom 4
Room Information
Room Type: Dining Room
Level: Main
Dimensions: 12 x 12
Window Treatments: Blinds
Flooring: Hardwood
Room Information
Room Type: Family Room
Level: Lower
Dimensions: 21 x 14
Flooring: Wood Laminate
Room Information
Room Type: Kitchen
Type: Island
Level: Main
Dimensions: 15 x 10
Window Treatments: Blinds
Flooring: Hardwood
Room Information
Room Type: Laundry
Level: Lower
Dimensions: 9 x 6
Window Treatments: None
Flooring: Stone
Room Information
Room Type: Living Room
Level: Main
Dimensions: 21 x 14
Flooring: Hardwood
Room Information
Room Type: Master Bedroom
Level: Second
Dimensions: 14 x 12
Window Treatments: Blinds
Flooring: Hardwood
Bath: Full,Double Sink,Shower Only
Additional Rooms Information
Dining Room: Separate
Basement: Walkout
Basement Description: Finished,Exterior Access
Laundry Features: Gas Dryer Hookup, In Unit, Sink
Interior Features
Interior Features: Bar-Wet, Hardwood Floors, Laundry Hook-Up in Unit, Walk-In Closet(s)
# of Rooms: 7
Equipment
Appliances: Dishwasher, Refrigerator, Washer, Dryer, Disposal, Stainless Steel Appliance(s), Wine Refrigerator, Cooktop, Built-In Oven, Range Hood, Electric Cooktop
Exterior
Exterior Features
Exterior Features: Balcony
Building Information
# Of Units in Building: 5
Living Area Source: Assessor
Exterior Building Type: Aluminum Siding,Brick
Age: 41-50 Years
Built Before 1978 (Y/N): Yes
Property Information
Property Type: Attached Single
Property Type: T3-Townhouse 3+ Stories
Ownership: Fee Simple w/ HO Assn.
Property Currently Being Leased: No
Rebuilt (Y/N): No
Rehab (Y/N): No
General Information: School Bus Service
Parcel Number: 0202108134
Lot Information
Dimensions: 2178
Financial
Tax Information
Tax Annual Amount: $4,875.72
Tax Year: 2023
Tax Exemptions: Homeowner
Financial Information
Finance Code: Conventional
Special Service Area: N
Utilities
Utility Information
Water Source: Lake Michigan, Public
Sewer: Public Sewer
Heating & Cooling
Heating: Natural Gas
Cooling: Central Air
Location
Community Information
Management: Manager On-site
Pets Allowed (Y/N): Yes
Pets Allowed: Cats OK, Dogs OK
Max Pet Weight: NO
Homeowners Association Information
Association Fee: $241
Association Fee Frequency: Monthly
Association Fee Includes: Clubhouse, Exercise Facilities, Pool, Exterior Maintenance, Lawn Care, Snow Removal
Master Association Fee Frequency: Not Required
Association Amenities: Exercise Room, Golf Course, Party Room, Indoor Pool, Pool, Clubhouse
School Information
Elementary School District: 11
Elementary School: Medinah Primary School
Middle Or Junior School District: 11
Middle Or Junior School: Medinah Middle School
High School District: 108
High School: Lake Park High School
Location Information
Unit Floor Level: 1
Subdivision Name: Ventura 21
Township: Bloomingdale
Corporate Limits: Roselle
Directions: Plum Grove Rd South to High Ridge Rd West to home
Public facts
Beds: 3
Baths: 2.5
Sq. Ft.: 1,707
Stories: 2.0
Lot Size: 2,211 square feet
Style: Townhouse
Year Built: 1976
Year Renovated: —
County: DuPage County
APN: 0202108134
Home facts updated by county records on Aug 26, 2026
Other
Listing Information
Holds Earnest Money: No
Possession: Closing
Some Photos Virtually Staged?: No
Around this home
Schools
Medinah Intermediate School
Public 3-5 • Assigned • 0.5mi
6/10
Medinah Middle School
Public 6-8 • Assigned • 0.2mi
7/10
Lake Park High School
Public 9-12 • Assigned • 0.9mi
7/10
Provided by GreatSchools
Lifestyle
Provided by Walk Score and Local Logic
Climate risks
1/10 Flood Factor
Minimal risk of a flood reaching the building in the next 30 years
1/10 Fire Factor
Unlikely to be in a wildfire in next 30 years
3/10 Heat Factor
7 days above 101° expected this year, 14 days in 30 years
2/10 Wind Factor
1% chance of strong winds in next 30 years
3/10 Air Factor
3 unhealthy days expected this year, 3 days in 30 years
Provided by First Street
Historical weather
Roselle, IL • 60172
Average low and high temperatures (°F)
29
14
37
21
54
34
62
43
69
49
81
63
85
68
81
64
79
58
67
48
50
37
36
22
Jan
Feb
Mar
Apr
May
Jun
Jul
Aug
Sep
Oct
Nov
Dec
Sun exposure
In this area, properties receive around 10.2 hours in
June and 3.4 hours in December, placing it below the
U.S. average for solar exposure.
10.2 hrs
3.4 hrs
JuneDecember
Provided by Shadowmap
Estimated sale price
$365,000 – $442,000
Reach more buyers when you sell with Redfin. Save up to $3,840 in fees.3 minutes to get started.