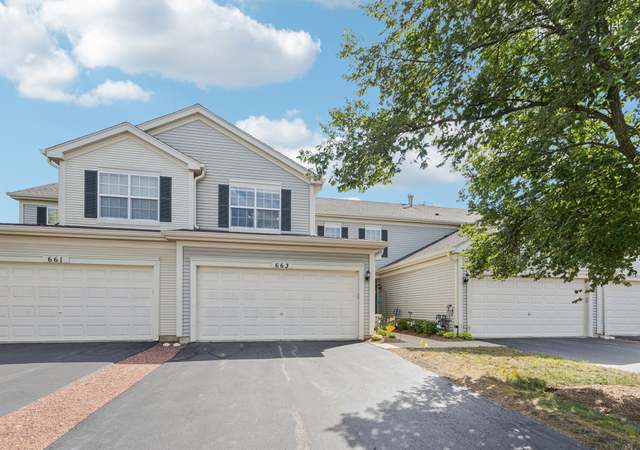
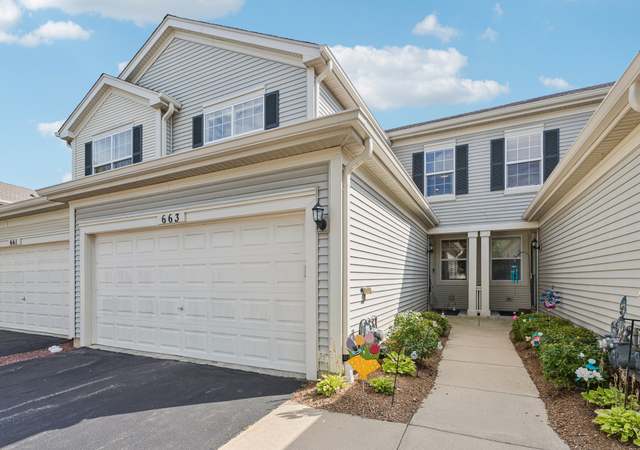
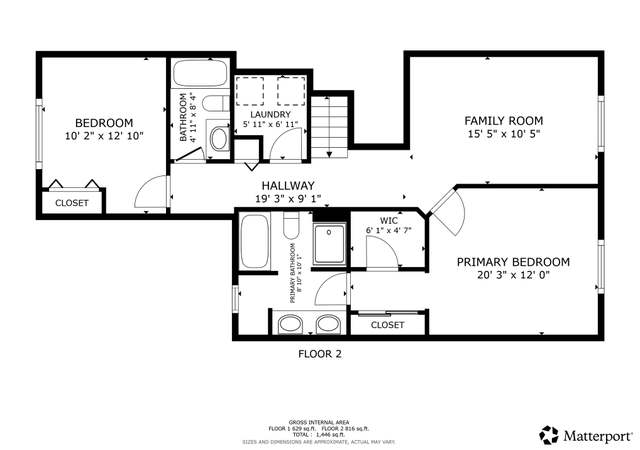
GORGEOUS NEW REMODEL. 2 STORY TOWNHOUSE, MAIN LEVEL 9 FT CEILINGS THROUGHOUT & AN OFFICE. NEW KITCHEN GRANITE COUNTERTOPS, BAR, SINK, FAUCET, NEW STAINLESS STEEL APPLIANCES, WOOD LOOKING WATERPROOF VINYL FLOORING. NEW CARPETING ON 2ND LEVEL. NEW PAINT THROUGHOUT. NEW FURNACE, A/C, THERMOSTAT, GARAGE DOOR OPENER. MASTER SUITE WITH PRIVATE BATHROOM HAS TUB AND SEPARATE SHOWER, DOUBLE SINK, NEW TOILET, WALK IN CLOSET. 2ND FLOOR LAUNDRY WITH NEW WASHER & DRYER. NEW CEILING FANS IN MASTER BEDROOM AND IN LOFT. LARGE LOFT ON 2ND LEVEL CAN BE CONVERTED INTO A 3RD BEDROOM. EXTRA DEEP 2 CAR GARAGE. GREAT BACKYARD OVERLOOKING LUSH GREEN OPEN AREA. NO SUN IN YOUR EYES IN THE AFTERNNON OR EVENINGS WHILE WATCHING TV. NO NEED FOR PATIO TABLE UMBRELLA, BUT YOU DO HAVE NICE BRIGHT & CHEERY SUN FILLED MORNINGS IN THE KITCHEN AND LIVING ROOM. LOW ASSESSMENTS! POOL, TENNIS COURT. TOP RATED FREMONT & MUNDELEIN SCHOOLS. ALL NEW ITEMS ARE 10 MONTHS NEW. NICE WALKING TRAIL 2 BLOCKS AWAY. BROKER OWNED. MULTIPLE OFFER SITUATION. SELLER IS CALLING FOR HIGHEST & BEST OFFERS.
TownhomeProperty Type
2004Year Built
2,744 sq ftLot Size
$159Est. Price/Sq.Ft.
2 spacesParking
Listed by Mike Najarian• NCL Realty, INC.
Bought with Thomas Michelotti• Picket Fence Realty Mt. Prospect
Sharp Lakewood Grove Coventry model town home. The kitchen features 42" maple cabinets, granite breakfast bar, tiled back splash and all appliances. Beautiful wood like floors in foyer, living room and 1st floor den! Spacious master bedroom offers a double and walk-in closets, a luxury bath including Jacuzzi , separate shower, and double sink vanity! Large bright loft could be a 3rd bedroom. Neighborhood offers a clubhouse, pool, tennis & parks.
MRED as Distributed by MLS Grid #09014739
Dec 7, 2015
Sold (MLS) (Closed Sale)
$135,000
$79/sq ft
Nov 24, 2015
Pending
—
Oct 12, 2015
Contingent
—
Aug 18, 2015
Listed (New)
$139,000
$82/sq ft
+7
Great price your savvy buyer will appreciate! A true 10! Beautiful Coventry model loaded with upgrades. Kitchen features 42" maple cabinets, granite breakfast bar, double pantry with lazy susan, tiled backsplash and all appliances! Beautiful wood like floors in foyer, living room and 1st floor den! Spacious master bedroom offers a double and walk-in closets, a luxury bath including Jacuzzi ,separate shower, and double sink vanity! Large bright loft could be a 3rd bedroom!. Over sized 2 car garage. Freemont and Mundelein schools. Enjoy the patio with expansive view. Great location! (Master association fee is an annual fee split into two payments)
*Taxable value of land and structures on it ("additions") is determined regularly by local assessors and does not affect market price.
Public record
Beds
3
Baths
2.5
Stories
2
Lot width
—
Lot depth
—
Lot size
2,744 Sq. Ft.
Year renovated
2004
Sq. Ft.
1,675
Year built
2004
Style
Townhouse
County
Lake County
APN
10-08-105-025
Parking Spaces
—
Basement
—
Accessible
—
HOA Dues
—
Garage
—
Features
—
Last updated by owner on Jul 15, 2026.
Property details
Parking
Parking Information
# of Cars: 2
# of Garage Spaces: 2
Garage Parking
Garage Door Opener(s), Garage Transmitter(s)
Attached Garage
Garage On-Site
Owned Garage
Asphalt Driveway
Interior
Bedroom Information
# of Bedrooms: 2
# of Bedrooms (Above Grade): 2
Master Bedroom Information
Size: 12X14
On 2nd Level
Carpet Flooring
Bedroom #2 Information
Size: 10X13
On 2nd Level
Carpet Flooring
Bathroom Information
# of Baths (Full): 2
# of Baths (1/2): 1
Master Bath
Separate Shower, Double Sink, Soaking Tub
Living Room Information
Size: 13X17
On Main Level
Wood Laminate Flooring
Kitchen Information
Size: 11X16
Eating Area (Breakfast Bar), Eating Area (Table Space), Pantry (Closet)
On Main Level
Vinyl Flooring
Laundry Room Information
Size: 6X7
On 2nd Level
Vinyl Flooring
Additional Rooms Information
Office, Loft, Walk-In Closet
Additional Room #1 Information
Office
Size: 10X10
On Main Level
Wood Laminate Flooring
Additional Room #2 Information
Loft
Size: 11X15
On 2nd Level
Carpet Flooring
Additional Room #3 Information
Walk-in Closet
Size: 5X6
On 2nd Level
Carpet Flooring
Equipment
Oven/Range, Microwave, Dishwasher, Refrigerator, All Stainless Steel Kitchen Appliances
Interior Features
Wood Laminate Flooring, 2nd Floor Laundry, Laundry Hook-Up in Unit
Heating & Cooling
Gas Heating, Forced Air Heating
Central Air Conditioning
Exterior
Building Information
# of Units: 4
Sq. Ft. Source: Assessor
Recent Rehab (Y/N): Yes
Age: 11-15 Years
Vinyl Siding
Concrete Foundation
Asphalt/Glass Roof (Shingles)
Property Features
Patio, Above Ground Pool, Storm/Screen Windows, Cable Access
For Investors, Can Owner Rent Unit? (Y/N): Yes
Lot Information
Dimensions: 2744
Property Information
# of Rooms: 6
Ownership: Fee Simple with HOA
Assessor Sq.Ft.: 1703
Aprox. Total Finished Sq. Ft.: 0
Total Finished/Unfinshed Sq Ft: 0
Rehab Year: 2018
Parcel Identification Number: 10081050250000
Financial
Financial Information
Tax: $4,929.16
Tax Year: 2018
Tax Exemptions: Homeowner
Special Service Area: T
Finance Code: Conventional
Utilities
Utility Information
Water: Lake Michigan
Sewer (Public)
Circuit Breakers
Location
Community Information
Pets Allowed
Cats OK, Dogs OK, Pet Count Limitation, Pet Weight Limitation
Max Pet Weight: 99
Multi-Family Information
Park/Playground, Party Room, Pool (Outdoors), Tennis Court(s)
Homeowners Association Information
Assessments/Association Dues: $147
Frequency: Monthly
Master Association Fee
Master Association Fee: $424
Assessment Includes: Includes Common Insurance, Includes Clubhouse, Includes Exercise Facilities, Includes Pool, Includes Exterior Maintenance, Includes Lawn Care, Includes Snow Removal
School Information
Elementary School: Fremont Elementary School
Elementary School District: 79
Junior High: Fremont Middle School
Junior High District: 79
High School: Mundelein Cons High School
High School District: 120
Location Information
Township: Fremont
Corporate Limits: Round Lake
Directions: ROUTE 60 TO CEDAR LAKE RD SOUTH TO 1955
Public facts
Beds: 3
Baths: 2.5
Sq. Ft.: 1,675
Stories: 2.0
Lot Size: 2,744 square feet
Style: Townhouse
Year Built: 2004
Year Renovated: 2004
County: Lake County
APN: 10-08-105-025
Home facts updated by county records on Jul 15, 2026
Other
Listing Information
Sale Price Includes Parking
Possession: Closing
Holds Earnest Money: No
Sale Terms: Conventional, FHA, VA
Seller Concessions: Yes
Seller Concessions Amount/Points: 4000
Information for Agents
Agent Owned/Interest
Around this home
Schools
Fremont Elementary School
Public PreK-2 • Assigned • 2.4mi
Fremont Junior High/Middle School
Public 6-8 • Assigned • 2.5mi
7/10
Mundelein Cons High School
Public 9-12 • Assigned • 4.8mi
7/10
Provided by GreatSchools
Lifestyle
Provided by Walk Score and Local Logic
Climate risks
1/10 Flood Factor
Minimal risk of a flood reaching the building in the next 30 years
3/10 Fire Factor
0.31% chance of being in a wildfire in next 30 years
3/10 Heat Factor
7 days above 101° expected this year, 14 days in 30 years
2/10 Wind Factor
Minor risk of severe winds over next 30 years
3/10 Air Factor
2 unhealthy days expected this year, 3 days in 30 years
Provided by First Street
Historical weather
Round Lake, IL • 60073
Average low and high temperatures (°F)
29
14
38
20
54
32
61
42
69
48
80
61
85
67
82
63
79
57
68
47
50
36
36
21
Jan
Feb
Mar
Apr
May
Jun
Jul
Aug
Sep
Oct
Nov
Dec
Sun exposure
In this area, properties receive around 10.2 hours in
June and 3.4 hours in December, placing it below the
U.S. average for solar exposure.

10.2 hrs
3.4 hrs
JuneDecember
Provided by Shadowmap
Estimated sale price
$258,000 – $312,000
Reach more buyers when you sell with Redfin. Save up to $2,707 in fees.3 minutes to get started.