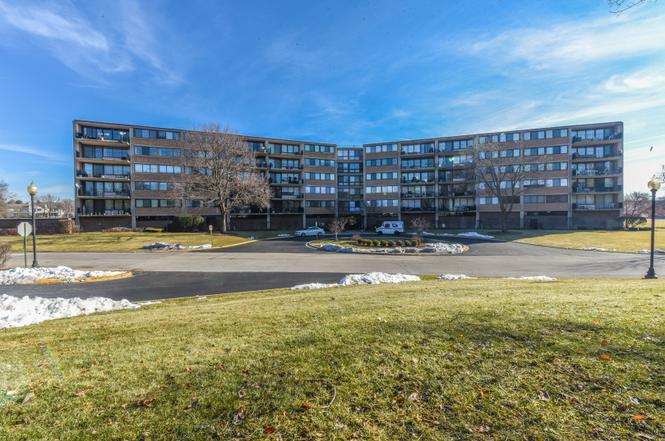
Beautifully professionally rehabbed unit that will meet all of your expectations! Great open layout with plenty of space and security. This is a must see for anyone looking in the area, bring your pickiest buyers, you will not be disappointed.
Public Records
Oct 25, 2018
Sold
$82,000
$66/sq ft
Public Records
Nov 1, 1985
Sold
$64,000
$51/sq ft
Public Records
Mar 9, 1983
Sold
$48,000
$38/sq ft
Year
Property tax
Land + Additions
Assessment*
2023
$4,190 (−15.6%)
$1,009 + $23,973
$24,982
2022
$4,964 (+24.2%)
$1,076 + $17,197
$18,273
2021
$3,998 (+1.8%)
$1,379 + $11,812
$13,191
2020
$3,929
$1,379 + $11,812
$13,191
2019
$3,931 (+73.9%)
$1,379 + $13,285
$14,664
2018
$2,260 (+0.8%)
$1,160 + $9,807
$10,967
2017
$2,242 (−4.2%)
$1,160 + $9,807
$10,967
2016
$2,340 (−4.5%)
$1,160 + $9,807
$10,967
2015
$2,451 (+0.4%)
$1,009 + $9,810
$10,819
2014
$2,441 (+3.4%)
$1,009 + $9,810
$10,819
2013
$2,361 (−16.3%)
$1,009 + $9,810
$10,819
2012
$2,819 (+0.4%)
$1,127 + $12,043
$13,170
2011
$2,809 (−2.8%)
$1,127 + $12,043
$13,170
2010
$2,889 (+16.7%)
$1,127 + $12,043
$13,170
2009
$2,476 (+16.9%)
$975 + $14,483
$15,458
2008
$2,118 (+4.8%)
$1,561 + $15,836
$17,397
2007
$2,020
$1,561 + $15,836
$17,397
Tax history for 101 Bar Harbour Rd Unit 4G
Year
Property tax
Land + Additions
Assessment*
2023
$4,190 (−15.6%)
$1,009 + $23,973
$24,982
2022
$4,964 (+24.2%)
$1,076 + $17,197
$18,273
2021
$3,998 (+1.8%)
$1,379 + $11,812
$13,191
2020
$3,929
$1,379 + $11,812
$13,191
2019
$3,931 (+73.9%)
$1,379 + $13,285
$14,664
2018
$2,260 (+0.8%)
$1,160 + $9,807
$10,967
2017
$2,242 (−4.2%)
$1,160 + $9,807
$10,967
2016
$2,340 (−4.5%)
$1,160 + $9,807
$10,967
2015
$2,451 (+0.4%)
$1,009 + $9,810
$10,819
2014
$2,441 (+3.4%)
$1,009 + $9,810
$10,819
2013
$2,361 (−16.3%)
$1,009 + $9,810
$10,819
2012
$2,819 (+0.4%)
$1,127 + $12,043
$13,170
2011
$2,809 (−2.8%)
$1,127 + $12,043
$13,170
2010
$2,889 (+16.7%)
$1,127 + $12,043
$13,170
2009
$2,476 (+16.9%)
$975 + $14,483
$15,458
2008
$2,118 (+4.8%)
$1,561 + $15,836
$17,397
2007
$2,020
$1,561 + $15,836
$17,397
*Taxable value of land and structures on it ("additions") is determined regularly by local assessors and does not affect market price.
Public record
Beds
—
Baths
—
Stories
—
Lot width
—
Lot depth
—
Lot size
—
Year renovated
—
Sq. Ft.
—
Year built
—
Style
Condo/Co-op
County
Cook County
APN
07243000051033
Parking Spaces
—
Basement
—
Accessible
—
HOA Dues
—
Garage
—
Features
—
Last updated by owner on Sep 14, 2026.
Property details
Parking
Parking Information
# of Garage Spaces: 1
# of Parking (Total): 1
Parking: Garage
Garage On-Site: Yes
Garage Type: Detached
Interior
Bathroom Information
# of Baths (Full): 2
Bedroom Information
# of Bedrooms: 2
# of Bedrooms Possible: 2
Room Information
Room Type: Bedroom 2
Level: Main
Dimensions: 18 x 13
Flooring: Carpet
Room Information
Room Type: Bedroom 3
Room Information
Room Type: Bedroom 4
Room Information
Room Type: Dining Room
Level: Main
Dimensions: 13 x 10
Room Information
Room Type: Family Room
Room Information
Room Type: Kitchen
Level: Main
Dimensions: 13 x 17
Room Information
Room Type: Laundry
Room Information
Room Type: Living Room
Level: Main
Dimensions: 21 x 14
Room Information
Room Type: Master Bedroom
Level: Main
Dimensions: 21 x 14
Flooring: Carpet
Bath: Full
Additional Rooms Information
Dining Room: Separate
Basement Description: None
Interior Features
# of Rooms: 5
Exterior
Building Information
# Of Units in Building: 90
Living Area Source: Estimated
Exterior Building Type: Brick
Age: 41-50 Years
Built Before 1978 (Y/N): Yes
Property Information
Property Type: Attached Single
Property Type: Condo
Ownership: Condo
Rebuilt (Y/N): No
Rehab (Y/N): Yes
Rehab Year: 2018
Parcel Number: 07243000051033
Lot Information
Dimensions: COMMON
Financial
Tax Information
Tax Annual Amount: $4,963.72
Tax Year: 2022
Financial Information
Finance Code: Conventional
Special Service Area: N
Utilities
Utility Information
Water Source: Lake Michigan
Sewer: Public Sewer, Sewer-Storm
Heating & Cooling
Heating: Electric, Forced Air
Cooling: Central Air
Location
Community Information
Pets Allowed (Y/N): Yes
Pets Allowed: Cats OK, Dogs OK
Max Pet Weight: 000
Homeowners Association Information
Association Fee: $396
Association Fee Frequency: Monthly
Association Fee Includes: Water, Parking, Insurance, Pool, Exterior Maintenance, Lawn Care, Scavenger, Snow Removal
Master Association Fee($): 78
Master Association Fee Frequency: Monthly
Association Amenities: Coin Laundry, Elevator(s), Storage, Pool
School Information
Elementary School District: 54
Middle Or Junior School District: 54
High School District: 211
Location Information
Unit Floor Level: 4
Subdivision Name: Bar Harbour
Township: Schaumburg
Corporate Limits: Schaumburg
Directions: HIGGINS ROAD WEST OF I-290 TO MEACHAM ROAD SOUTH TO SCHAUMBURG ROAD WEST TO BAR HARBOUR ROAD SOUTH TO SUBJECT PROPERTY
Public facts
Beds: —
Baths: —
Sq. Ft.: —
Stories: —
Lot Size: —
Style: Condo/Co-op
Year Built: —
Year Renovated: —
County: Cook County
APN: 07243000051033
Home facts updated by county records on Sep 14, 2026