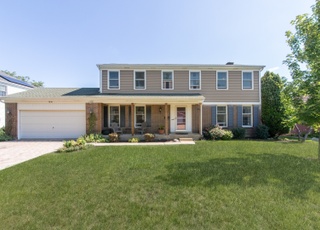
BEAUTIFUL, UPDATED AND SPACIOUS KNIGHTSBRIDGE HOME THAT HAS IT ALL. MOVE RIGHT IN TO THIS 2600 SQUARE FOOT, FIVE BEDROOM, THREE BATHROOM, FULL FINISHED BASEMENT HOME. THIS LOVELY HOME IS FRESHLY PAINTED AND NEWLY CARPETED. SPACIOUS KITCHEN AND EAT-IN AREA FEATURES NEW STAINLESS STEEL APPLIANCES AND A SUBZERO REFRIGERATOR WITH PLENTY OF CABINETS, COUNTER SPACE AND PANTRY. LARGE FAMILY ROOM WITH COZY STONE FIREPLACE. LIVING ROOM AND DINING ROOM FINISHED WITH CROWN MOLDING. PRIMARY BEDROOM OFFERS HUGE WALK-IN CLOSET AND PRIVATE FULL BATHROOM. SECONDARY BEDROOM WITH ADDITIONAL WALK-IN CLOSET. FULL FINISHED BASEMENT OFFERS FIFTH BEDROOM, SPACIOUS RECREATION ROOM, WORKSHOP, STORAGE ROOM AND CRAWL SPACE. HANDY MUD ROOM OFF OF THE GARAGE WITH ACCESS TO BACK YARD. LARGE PRIVATE BACKYARD WITH HUGE PATIO, RAISED HERB AND POLLINATION GARDENS ACCESSED THROUGH TWO ANDERSEN FRENCH DOORS. ATTACHED TWO CAR GARAGE WITH PULL DOWN ACCESS TO FLOORED ATTIC COMPLETED BY AN EXPANDED DRIVEWAY. WALK TO ALL HIGHLY RATED SCHOOLS. PERFECTLY LOCATED TO ALL CONVENIENCES, TRANSPORTATION, SCHAUMBURG LIBRARY, SPRING VALLEY NATURE SANCTUARY, WOODFIELD MALL, BIKE PATHS, GOLF COURSES AND SO MUCH MORE. MAKE THIS IDEAL HOME YOURS TODAY. TAXES DO NOT REFLECT ANY EXEMPTIONS. COME HAVE A LOOK.
Single-familyProperty Type
1978Year Built
$226Est. Price/Sq.Ft.
2 car garageParking
Listed by Astrid Zajac• Berkshire Hathaway HomeServices Starck Real Estate
Listed by Andy Zajac• Berkshire Hathaway HomeServices Starck Real Estate
*Taxable value of land and structures on it ("additions") is determined regularly by local assessors and does not affect market price.
Public record
Public record
Zoning
Beds
4
Baths
2.5
Stories
2
Lot width
—
Lot depth
—
Lot size
10,000 Sq. Ft.
Year renovated
—
Sq. Ft.
2,600
Year built
1978
Style
Single Family Residential
County
Cook County
APN
07091160340000
Parking Spaces
—
Basement
—
Accessible
—
HOA Dues
—
Garage
—
Features
—
Last updated by owner on Jul 12, 2026.
R-6
Single-Family Residence District
The R-6 single-family residence district is intended to provide for a suburban single-family residential environment with homes on approximately one-fourth acre lots. To protect the character of this district, permitted activities are limited to single-family dwellings and certain specified agriculture, cultural, education, religious and public uses. All commercial activities are prohibited in the R-6 zoning district.
Permitted uses
Include but are not limited to:
Healthcare
Housing-Single unit
Housing-Student
Infrastructure
Educational/school
Recreation
Park & open space
Property details
Parking
Parking Information
# Of Cars: 2
# of Garage Spaces: 2
Parking: Garage
Garage Ownership: Owned
Garage On-Site: Yes
Garage Type: Attached
Garage Details: Garage Door Opener(s)
Interior
Bathroom Information
# of Baths (Full): 2
# of Baths (1/2): 1
Bedroom Information
# of Bedrooms: 4
# of Bedrooms Possible: 5
# of Bedrooms (Below Grade): 1
Room Information
Room Type: Bedroom 5
Level: Basement
Dimensions: 15 x 12
Flooring: Carpet
Room Information
Room Type: Eating Area
Level: Main
Dimensions: 13 x 10
Flooring: Ceramic Tile
Room Information
Room Type: Recreation Room
Level: Basement
Dimensions: 30 x 14
Flooring: Carpet
Room Information
Room Type: Work Room
Level: Basement
Dimensions: 13 x 11
Room Information
Room Type: Foyer
Level: Main
Dimensions: 11 x 10
Flooring: Ceramic Tile
Room Information
Room Type: Storage
Level: Basement
Dimensions: 30 x 13
Room Information
Room Type: Walk In Closet
Level: Second
Dimensions: 7 x 7
Flooring: Carpet
Room Information
Room Type: Bedroom 2
Level: Second
Dimensions: 13 x 12
Flooring: Carpet
Room Information
Room Type: Bedroom 3
Level: Second
Dimensions: 14 x 12
Flooring: Carpet
Room Information
Room Type: Bedroom 4
Level: Second
Dimensions: 15 x 10
Flooring: Carpet
Room Information
Room Type: Dining Room
Level: Main
Dimensions: 14 x 12
Flooring: Carpet
Room Information
Room Type: Family Room
Level: Main
Dimensions: 19 x 13
Flooring: Ceramic Tile
Room Information
Room Type: Kitchen
Type: Eating Area-Table Space,Pantry
Level: Main
Dimensions: 13 x 12
Flooring: Ceramic Tile
Room Information
Room Type: Laundry
Level: Main
Dimensions: 20 x 6
Flooring: Ceramic Tile
Room Information
Room Type: Living Room
Level: Main
Dimensions: 19 x 13
Flooring: Carpet
Room Information
Room Type: Master Bedroom
Level: Second
Dimensions: 20 x 13
Flooring: Carpet
Bath: Full
Additional Rooms Information
Dining Room: Separate
Basement: Full
Basement Description: Finished,Crawl
Interior Features
# of Rooms: 12
Equipment
Appliances: Range, Microwave, Dishwasher, High End Refrigerator, Washer, Dryer, Disposal, Stainless Steel Appliance(s)
Humidifier, CO Detectors, Ceiling Fan(s), Sump Pump
Fireplace Information
# of Fireplaces: 1
Fireplace Location: Family Room
Fireplace Features: Gas Log, Gas Starter
Exterior
Exterior Features
Exterior Features: Patio
Building Information
Living Area Source: Assessor
Exterior Building Type: Vinyl Siding,Brick
Age: 41-50 Years
Built Before 1978 (Y/N): No
Property Information
Property Type: Detached Single
Property Type: 2 Stories
Model: BERKSHIRE
Ownership: Fee Simple
Rebuilt (Y/N): No
Rehab (Y/N): No
Parcel Number: 07091160340000
Lot Information
Dimensions: 128 X 80
Lot Size: Less Than .25 Acre
Financial
Tax Information
Tax Annual Amount: $9,281.75
Tax Year: 2020
Financial Information
Finance Code: Conventional
Special Service Area: N
Utilities
Utility Information
Water Source: Lake Michigan
Sewer: Public Sewer
Heating & Cooling
Heating: Natural Gas, Forced Air
Cooling: Central Air
Location
Community Information
Community Features: Park, Lake, Curbs, Sidewalks, Street Lights, Street Paved