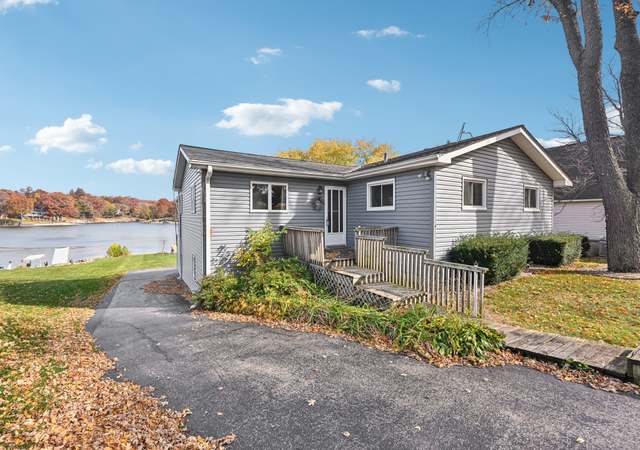
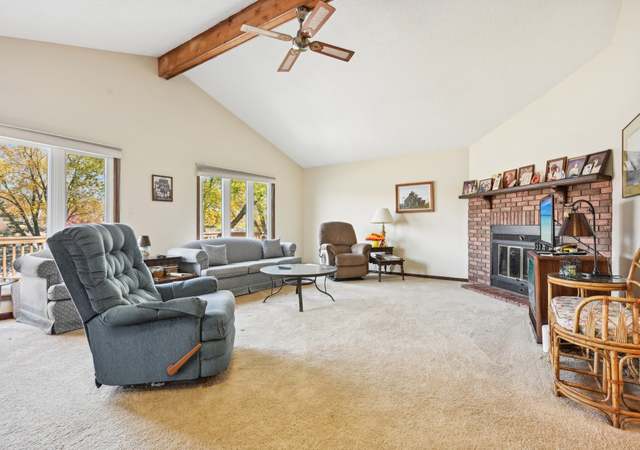
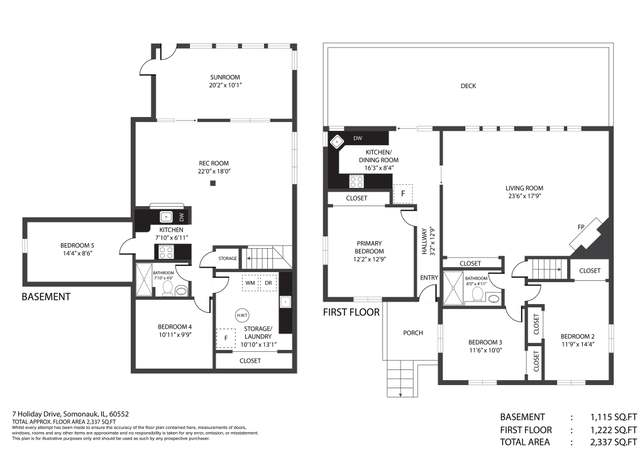
This spacious 2 story, 4 bedroom, 2 bath home awaits your finishing ideas. Home features a first floor bedroom and bathroom, living room, dining room, office, eat-in kitchen and laundry. Second floor has three bedrooms and 3/4 bath. Large corner double lot with deck for outdoor activities and 2 1/2 detached garage with ample storage.
Single-familyProperty Type
1898Year Built
0.4 acresLot Size
$85Est. Price/Sq.Ft.
3 car garageParking
Listed by Randall Ferino• L & B All Star Realty Advisors LLC
Listed by Ira Lauter• L & B All Star Realty Advisors LLC
Bought with Jordan Heneghan• Keller Williams Inspire
Claim this home to receive a free report every month with insights on the changing estimate.
Earn from this home
Refinance
$0
Est. cash available
Get cash now or lower your monthly rate
Rent
$2,795/mo
Redfin rental estimate
List your home for rent
Market trends in 60549, IL
Last updated September 2026
Sale-to-List Price
88.9%
0.0% MoM
Median sale price
$222K
$65 MoM
Avg. days on market
228d
0 days MoM
Recently sold homes
2
0 MoM
Provided by Redfin
Sale history for 2289 N 3806 Rd
Date
Event
Price
MRED as Distributed by MLS Grid #11897713
Dec 6, 2023
Sold (MLS) (Closed)
$115,000
$53/sq ft
Oct 27, 2023
Contingent (Contingent - No Showings)
—
Sep 29, 2023
Listed (Active)
$154,000
$70/sq ft
Public Records
Jun 11, 1993
Sold
$85,500
$39/sq ft
Year
Property tax
Land + Additions
Assessment*
2025
$4,048 (+4.7%)
$4,667 + $74,757
$79,424
2024
$3,865 (+0.7%)
$4,667 + $74,757
$79,424
2023
$3,840 (+1.2%)
$4,434 + $71,028
$75,462
2022
$3,793 (+18.1%)
$3,917 + $62,740
$66,657
2021
$3,213 (−3.8%)
$5,028 + $58,109
$63,137
2020
$3,341 (+12.0%)
$4,662 + $53,884
$58,546
2019
$2,983 (+3.6%)
$4,430 + $51,201
$55,631
2018
$2,879 (−2.0%)
$4,430 + $51,201
$55,631
2017
$2,937 (+13.9%)
$4,259 + $49,227
$53,486
2016
$2,578 (−11.4%)
$4,336 + $50,114
$54,450
2015
$2,909 (−4.2%)
$3,881 + $44,853
$48,734
2013
$3,036
$3,884 + $44,891
$48,775
Tax history for 2289 N 3806 Rd
Year
Property tax
Land + Additions
Assessment*
2025
$4,048 (+4.7%)
$4,667 + $74,757
$79,424
2024
$3,865 (+0.7%)
$4,667 + $74,757
$79,424
2023
$3,840 (+1.2%)
$4,434 + $71,028
$75,462
2022
$3,793 (+18.1%)
$3,917 + $62,740
$66,657
2021
$3,213 (−3.8%)
$5,028 + $58,109
$63,137
2020
$3,341 (+12.0%)
$4,662 + $53,884
$58,546
2019
$2,983 (+3.6%)
$4,430 + $51,201
$55,631
2018
$2,879 (−2.0%)
$4,430 + $51,201
$55,631
2017
$2,937 (+13.9%)
$4,259 + $49,227
$53,486
2016
$2,578 (−11.4%)
$4,336 + $50,114
$54,450
2015
$2,909 (−4.2%)
$3,881 + $44,853
$48,734
2013
$3,036
$3,884 + $44,891
$48,775
*Taxable value of land and structures on it ("additions") is determined regularly by local assessors and does not affect market price.
Public record
Public record
Zoning
Beds
—
Baths
—
Stories
—
Lot width
—
Lot depth
—
Lot size
0.41 Acres
Year renovated
—
Sq. Ft.
2,189
Year built
1898
Style
Single Family Residential
County
LaSalle County
APN
09-23-411-003
Parking Spaces
—
Basement
—
Accessible
—
HOA Dues
—
Garage
—
Features
—
Last updated by owner on Sep 16, 2026.
R-R
Rural Residence District
The RR Rural Residence District is established to preserve and maintain existing single family areas of the County primarily where public utilities are not readily available and permit the continued development of residential uses in those areas.
Permitted uses
Include but are not limited to:
Agriculture
Greenhouse / nursery
Housing-Group
Housing-Single unit
Public service
Property details
Parking
Parking Information
# Of Cars: 3
# of Garage Spaces: 3
Parking: Garage
Garage Ownership: Owned
Garage On-Site: Yes
Garage Type: Detached
Interior
Bathroom Information
# of Baths (Full): 2
Bedroom Information
# of Bedrooms: 4
# of Bedrooms Possible: 4
Room Information
Room Type: Mud Room
Level: Main
Dimensions: 5 x 12
Room Information
Room Type: Bedroom 2
Level: Second
Dimensions: 10 x 15
Window Treatments: None
Flooring: Carpet
Room Information
Room Type: Bedroom 3
Level: Second
Dimensions: 11 x 17
Window Treatments: None
Flooring: Carpet
Room Information
Room Type: Bedroom 4
Level: Second
Dimensions: 15 x 8
Flooring: Carpet
Room Information
Room Type: Dining Room
Level: Main
Dimensions: 12 x 15
Window Treatments: None
Flooring: Vinyl
Room Information
Room Type: Family Room
Level: Main
Dimensions: 11 x 16
Flooring: Carpet
Room Information
Room Type: Kitchen
Type: Eating Area-Table Space
Level: Main
Dimensions: 13 x 11
Window Treatments: None
Flooring: Vinyl
Room Information
Room Type: Laundry
Level: Main
Dimensions: 6 x 8
Room Information
Room Type: Living Room
Level: Main
Dimensions: 14 x 15
Window Treatments: None
Flooring: Carpet
Room Information
Room Type: Master Bedroom
Level: Main
Dimensions: 13 x 11
Window Treatments: None
Flooring: Carpet
Bath: None
Additional Rooms Information
Dining Room: Combined w/ LivRm
Basement: Full
Basement Description: Unfinished
Basement Sq. Ft.: 1,276
Interior Features
# of Rooms: 8
Equipment
Appliances: Range
Exterior
Exterior Features
Exterior Features: Deck
Building Information
Living Area Source: Assessor
Exterior Building Type: Aluminum Siding
Age: 100+ Years
Built Before 1978 (Y/N): Yes
Aprox. Total Finished Sq Ft: 2,189
Property Information
Property Type: Detached Single
Property Type: 2 Stories
Main Sq Ft: 1293
Ownership: Fee Simple
Rebuilt (Y/N): No
Rehab (Y/N): No
Total Finished/Unfinshed Sq Ft: 3,465
Total Sq Ft: 2,189
Unfinished Basement Sq Ft: 1276
Upper Sq Ft: 896
Parcel Number: 0923411003
Lot Information
Dimensions: 150X125
Lot Size: .25-.49 Acre
Lot Features: Corner Lot
Financial
Tax Information
Tax Annual Amount: $3,792.86
Tax Year: 2022
Tax Exemptions: Homeowner
Financial Information
Finance Code: Cash
Special Service Area: N
Utilities
Utility Information
Water Source: Private Well
Sewer: Septic-Private
Heating & Cooling
Heating: Natural Gas
Cooling: Central Air
Location
Homeowners Association Information
Master Association Fee Frequency: Not Required
School Information
Elementary School District: 2
Middle Or Junior School District: 2
High School District: 2
Location Information
Township: Serena
Corporate Limits: Unincorporated
Directions: Rt. 52 to Serena to E Jefferson.
Public facts
Beds: —
Baths: —
Sq. Ft.: 2,189
Stories: —
Lot Size: 0.41 acres
Style: Single Family Residential
Year Built: 1898
Year Renovated: —
County: LaSalle County
APN: 09-23-411-003
Home facts updated by county records on Sep 16, 2026