
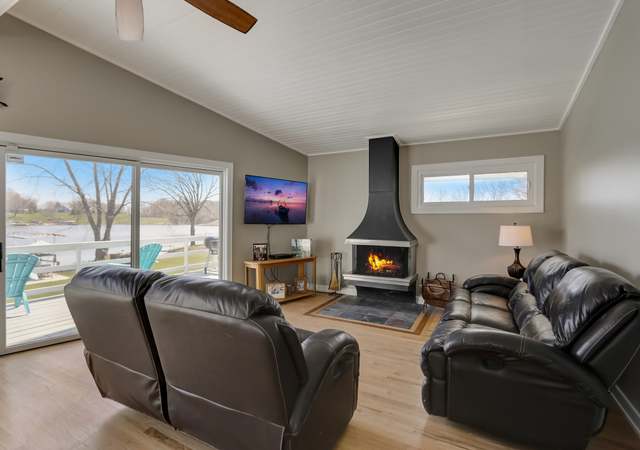
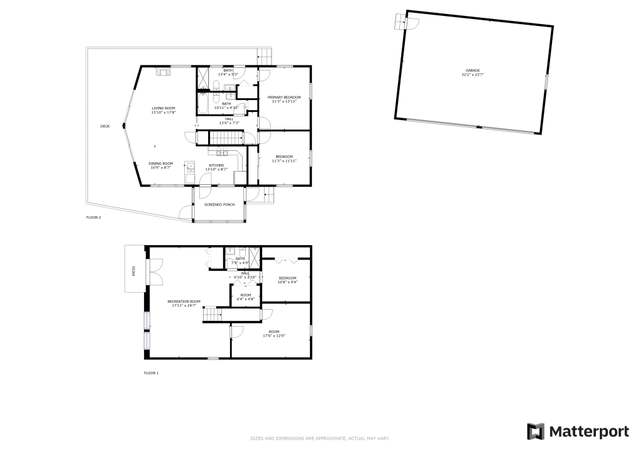
Wow! This 5-bedroom, 2.5-bath home is move-in ready and will absolutely impress. Completely remodeled from top to bottom, this stunning property sits on a generous .71-acre lot in unincorporated Sheridan, offering the country living you've been looking for. Updates include a new roof, new HVAC system, new vinyl siding, new windows, new plumbing, new electricity and new gutters and downspouts (most buried). The interior showcases luxury vinyl plank flooring, quartz countertops, porcelain tile bathroom floors, and brand-new stainless steel appliances. Enjoy outdoor living on the wraparound porch built with cedar-tone treated lumber, highlighted by wrought iron baluster railings. Additional features include a 2-car garage, an enclosed mudroom connecting the garage to the home, a new asphalt driveway, and brick planters that enhance curb appeal. This property is sure to wow! Don't miss your opportunity to enjoy peaceful country living.
Single-familyProperty Type
1944Year Built
0.72 acresLot Size
$204Est. Price/Sq.Ft.
2 car garageParking
Listed by Mayra Perez• Whyrent Real Estate Company
Bought with Maria Ivette Hollendoner• Keller Williams Preferred Realty
Claim this home to receive a free report every month with insights on the changing estimate.
Earn from this home
Refinance
$0
Est. cash available
Get cash now or lower your monthly rate
Rent
$2,676/mo
Redfin rental estimate
List your home for rent
Market trends in 60551, IL
Last updated August 2026
Buyer's Market
Seller's Market
Seller's market
Sale-to-List Price
104.5%
+2.5% MoM
Median sale price
$400K
$70K MoM
Avg. days on market
62d
10 days MoM
Recently sold homes
3
3 MoM
Provided by Redfin
Sale history for 2402 N 41st Rd
Date
Event
Price
MRED as Distributed by MLS Grid #12543933
Mar 2, 2026
Sold (MLS) (Closed)
$400,000
$211/sq ft
Feb 2, 2026
Contingent (Contingent - Continue to Show)
—
Jan 9, 2026
Listed (Active)
$399,900
$211/sq ft
MRED as Distributed by MLS Grid #12536771
Jan 9, 2026
Listing Removed
—
Dec 24, 2025
Listed (Active)
*
MRED as Distributed by MLS Grid #11987988
Mar 28, 2024
Sold (MLS) (Closed)
$130,000
$69/sq ft
Mar 14, 2024
Contingent (Contingent - Continue to Show)
—
Mar 11, 2024
Relisted (Active)
—
Feb 26, 2024
Contingent (Contingent - Continue to Show)
—
Feb 23, 2024
Listed (Active)
$125,000
$66/sq ft
+20
Calling all savvy investors and handy homeowners ! Embrace the expansive charm of living in the country on this lovely, quiet property ~ Tons of Sweat Equity To Be Made! Bring Your Ideas to Life in this 3 bedroom home with large eat-in kitchen plus separate dining room, living room, family room & a den all on the main floor. One main floor bathroom. Breezeway leads to 2 car garage. Laundry area in basement. Handicap Ramp leads to front door. 21x13 Attic Room off master bedroom could be another bedroom. Home is offered "as-is" ~ A great project for a VERY handy buyer. All dimensions are approximate.
Year
Property tax
Land + Additions
Assessment*
2025
$1,388 (−54.5%)
$8,400 + $15,065
$23,465
2024
$3,053 (+7.2%)
$8,400 + $15,065
$23,465
2023
$2,848 (+15.0%)
$7,981 + $42,942
$50,923
2022
$2,476 (−25.3%)
$7,050 + $37,931
$44,981
2021
$3,315 (+6.6%)
$8,161 + $35,131
$43,292
2020
$3,111 (+0.7%)
$7,568 + $49,489
$57,057
2019
$3,089 (+3.3%)
$7,191 + $47,025
$54,216
2018
$2,990 (−1.8%)
$7,191 + $47,025
$54,216
2017
$3,046 (+7.5%)
$6,914 + $45,212
$52,126
2016
$2,835 (+10.4%)
$7,039 + $46,027
$53,066
2015
$2,568 (−14.4%)
$6,300 + $41,195
$47,495
2013
$3,001
$5,892 + $42,380
$48,272
Tax history for 2402 N 41st Rd
Year
Property tax
Land + Additions
Assessment*
2025
$1,388 (−54.5%)
$8,400 + $15,065
$23,465
2024
$3,053 (+7.2%)
$8,400 + $15,065
$23,465
2023
$2,848 (+15.0%)
$7,981 + $42,942
$50,923
2022
$2,476 (−25.3%)
$7,050 + $37,931
$44,981
2021
$3,315 (+6.6%)
$8,161 + $35,131
$43,292
2020
$3,111 (+0.7%)
$7,568 + $49,489
$57,057
2019
$3,089 (+3.3%)
$7,191 + $47,025
$54,216
2018
$2,990 (−1.8%)
$7,191 + $47,025
$54,216
2017
$3,046 (+7.5%)
$6,914 + $45,212
$52,126
2016
$2,835 (+10.4%)
$7,039 + $46,027
$53,066
2015
$2,568 (−14.4%)
$6,300 + $41,195
$47,495
2013
$3,001
$5,892 + $42,380
$48,272
*Taxable value of land and structures on it ("additions") is determined regularly by local assessors and does not affect market price.
Public record
Public record
Zoning
Beds
—
Baths
—
Stories
—
Lot width
—
Lot depth
—
Lot size
0.72 Acres
Year renovated
—
Sq. Ft.
1,790
Year built
1944
Style
Single Family Residential
County
LaSalle County
APN
09-07-100-002
Parking Spaces
—
Basement
—
Accessible
—
HOA Dues
—
Garage
—
Features
—
Last updated by owner on Jul 8, 2026.
R-R
Rural Residence District
The RR Rural Residence District is established to preserve and maintain existing single family areas of the County primarily where public utilities are not readily available and permit the continued development of residential uses in those areas.
Permitted uses
Include but are not limited to:
Agriculture
Greenhouse / nursery
Housing-Group
Housing-Single unit
Public service
Property details
Parking
Parking Information
# of Garage Spaces: 2
# of Parking (Total): 2
Parking Features: Garage Owned, Attached, Garage
Interior
Bathroom Information
# of Baths (Full): 2
# of Baths (1/2): 1
Bedroom Information
# of Bedrooms: 5
# of Bedrooms Possible: 5
Room Information
Room Type: Bedroom 5
Level: Main
Dimensions: 12 x 11
Flooring: Luxury Vinyl
Room Information
Room Type: Foyer
Level: Main
Dimensions: 13 x 6
Flooring: Luxury Vinyl
Room Information
Room Type: Eating Area
Level: Main
Dimensions: 19 x 7
Flooring: Luxury Vinyl
Room Information
Room Type: Bedroom 2
Level: Second
Dimensions: 22 x 13
Flooring: Luxury Vinyl
Room Information
Room Type: Bedroom 3
Level: Second
Dimensions: 13 x 11
Flooring: Luxury Vinyl
Room Information
Room Type: Bedroom 4
Level: Main
Dimensions: 17 x 9
Flooring: Luxury Vinyl
Room Information
Room Type: Dining Room
Level: Main
Dimensions: COMBO
Room Information
Room Type: Family Room
Room Information
Room Type: Kitchen
Type: Eating Area-Breakfast Bar,Eating Area-Table Space
Level: Main
Dimensions: 19 x 13
Flooring: Luxury Vinyl
Room Information
Room Type: Laundry
Room Information
Room Type: Living Room
Level: Main
Dimensions: 17 x 13
Flooring: Luxury Vinyl
Room Information
Room Type: Master Bedroom
Level: Second
Dimensions: 15 x 13
Flooring: Luxury Vinyl
Additional Rooms Information
Basement: Unfinished, Full
Interior Features
Interior Features: 1st Floor Bedroom
# of Rooms: 9
Equipment
CO Detectors, Ceiling Fan(s)
Exterior
Building Information
Living Area Source: Estimated
Age: 81-90 Years
Built Before 1978 (Y/N): Yes
Roof: Asphalt
Construction Materials: Vinyl Siding
Property Information
Property Type: Detached Single
Property Type: 2 Stories
Ownership: Fee Simple
Rebuilt (Y/N): No
Rehab (Y/N): Yes
Rehab Year: 2025
General Information: School Bus Service
Parcel Number: 0907100002
Lot Information
Dimensions: 150x208
Lot Size: .50-.99 Acre
Financial
Tax Information
Tax Annual Amount: $3,053.38
Tax Year: 2024
Financial Information
Finance Code: Conventional
Special Service Area: N
Utilities
Utility Information
Water Source: Well
Sewer: Septic Tank
Heating & Cooling
Heating: Natural Gas, Forced Air
Cooling: Central Air
Location
Homeowners Association Information
Master Association Fee Frequency: Not Required
School Information
Elementary School District: 2
Middle Or Junior School District: 2
High School District: 2
Location Information
Township: Mission
Corporate Limits: Unincorporated
Directions: Route 71 to E. 2603rd Rd, north to W. Si Johnson Ave, W to property.
Public facts
Beds: —
Baths: —
Sq. Ft.: 1,790
Stories: —
Lot Size: 0.72 acres
Style: Single Family Residential
Year Built: 1944
Year Renovated: —
County: LaSalle County
APN: 09-07-100-002
Home facts updated by county records on Jul 8, 2026