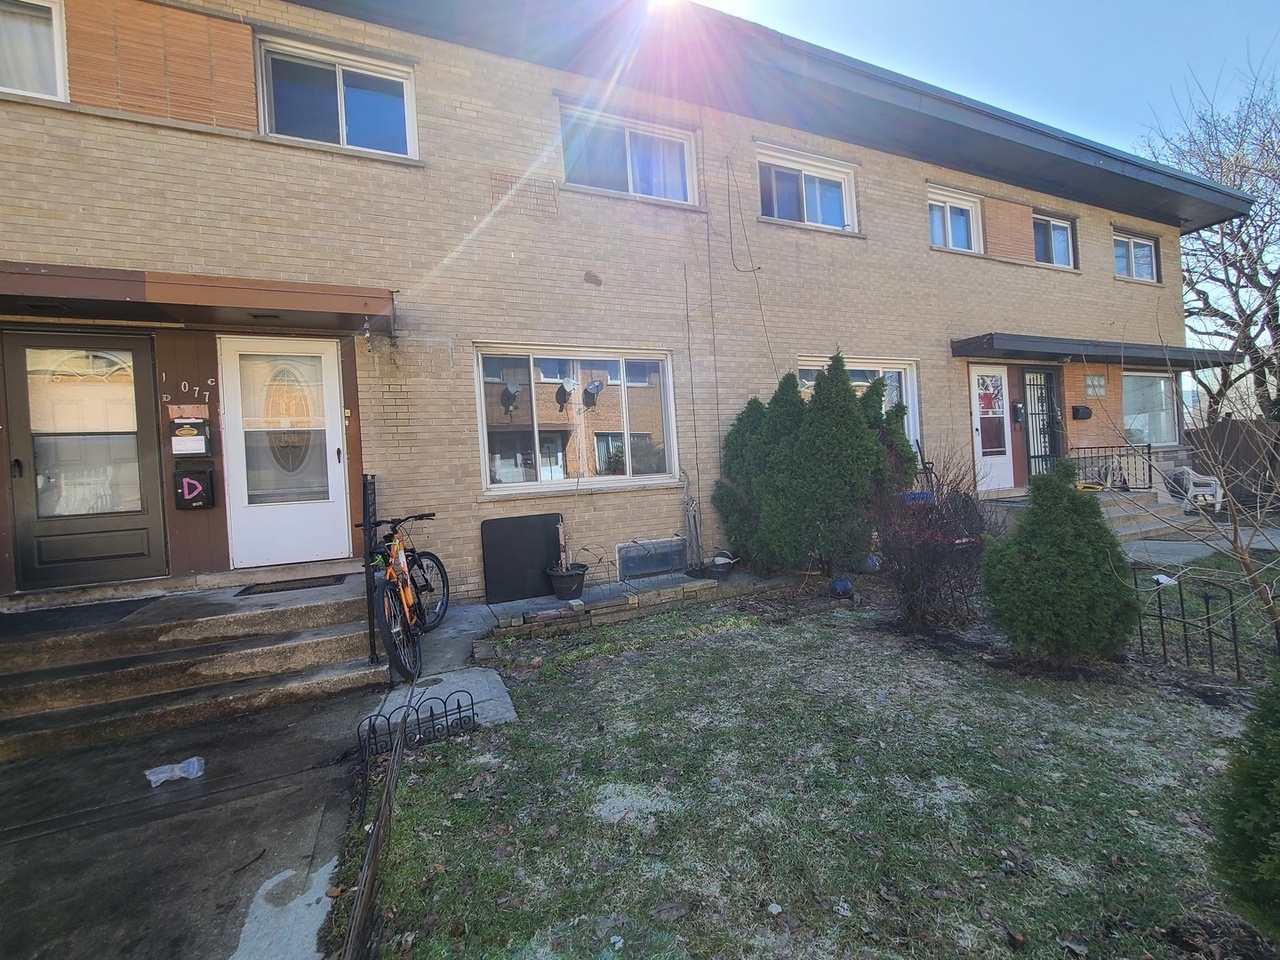
SPACIOUS 3 BEDROOM 1.1 BATHS TOWNHOUSE WITH LIVING & DINING ROOM COMBO FEATURING HARDWOOD FLOORS THROUGHOUT, GOOD SIZE KITCHEN W/ STAINLESS STEEL APPLIANCES AND GRANITE COUNTERTOPS, 2 STAGE FURNACE & A/C (2014) FOR BALANCED TEMPERATURE CONTROL & LOWER ENERGY USE COST. CLOSE TO OLD ORCHARD MALL, NILES NORTH HIGH SCHOOL AND EASY ACCESS TO I-94. NO ASSOCIATION DUES, INVESTOR FRIENDLY. NO MAJOR WORK TO BE DONE BUT SOLD AS-IS. POSSESSION NEGOTIABLE. PRICED FOR QUICK SALE.
TownhomeProperty Type
1957Year Built
1,001 sq ftLot Size
$311Est. Price/Sq.Ft.
1 spaceParking
Listed by Norma Diaz• Century 21 Universal
Bought with Gloria Gaschler• Coldwell Banker Realty
A diamond in the rough, location location location! MLS info estimated, buyer to verify all. AS IS where is sale. Bring your ideas and don't let this price pass you by!!! Multiple offers, highest and best due 01/22/14 at 5pm
MRED as Distributed by MLS Grid #07648545
Jul 13, 2012
Listing Removed
—
Oct 11, 2011
Contingent
—
Aug 11, 2011
Price Changed (Price Change)
*
Jul 20, 2011
Relisted (Reactivated)
—
May 25, 2011
Listing Removed
—
Apr 20, 2011
Price Changed (Price Change)
*
Mar 30, 2011
Price Changed (Price Change)
*
Feb 27, 2011
Price Changed (Price Change)
*
Dec 1, 2010
Price Changed (Price Change)
*
Nov 17, 2010
Price Changed (Price Change)
*
Oct 14, 2010
Price Changed (Price Change)
*
Oct 4, 2010
Listed (New)
*
MRED as Distributed by MLS Grid #06905362
May 23, 2008
Listing Removed
—
May 22, 2008
Listed
*
MRED as Distributed by MLS Grid #06881318
May 8, 2008
Listing Removed
—
May 1, 2008
Listed
*
MRED as Distributed by MLS Grid #06682179
Mar 3, 2008
Listing Removed
—
Sep 24, 2007
Listed
*
Public Records
Oct 14, 1998
Sold
$110,500
$105/sq ft
Public Records
Dec 30, 1994
Sold
$100,000
$95/sq ft
Public Records
Jan 1, 1987
Sold
$61,000
$58/sq ft
Public Records
Sep 26, 1983
Sold
$55,000
$52/sq ft
Public Records
Jul 1, 1983
Sold
$55,000
$52/sq ft
Year
Property tax
Land + Additions
Assessment*
2023
$3,919 (−19.4%)
$3,500 + $15,500
$19,000
2022
$4,863 (+62.0%)
$3,500 + $16,500
$20,000
2021
$3,002 (−1.1%)
$2,702 + $11,595
$14,297
2020
$3,034 (−1.2%)
$2,702 + $11,595
$14,297
2019
$3,069 (+6.2%)
$2,702 + $13,184
$15,886
2018
$2,888 (−1.3%)
$2,352 + $11,805
$14,157
2017
$2,926 (−3.3%)
$2,352 + $11,805
$14,157
2016
$3,025 (−9.0%)
$2,352 + $11,805
$14,157
2015
$3,326 (+1.9%)
$2,052 + $12,489
$14,541
2014
$3,263 (+0.7%)
$2,052 + $12,489
$14,541
2013
$3,240 (−8.9%)
$2,052 + $12,489
$14,541
2012
$3,555 (+1.5%)
$2,402 + $14,285
$16,687
2011
$3,502 (+7.6%)
$2,402 + $14,285
$16,687
2010
$3,255 (−9.7%)
$2,402 + $14,285
$16,687
2009
$3,603 (+21.6%)
$2,602 + $19,933
$22,535
2008
$2,962 (+18.7%)
$4,164 + $21,444
$25,608
2007
$2,495
$4,164 + $21,444
$25,608
Tax history for 10077 Frontage Rd Unit C
Year
Property tax
Land + Additions
Assessment*
2023
$3,919 (−19.4%)
$3,500 + $15,500
$19,000
2022
$4,863 (+62.0%)
$3,500 + $16,500
$20,000
2021
$3,002 (−1.1%)
$2,702 + $11,595
$14,297
2020
$3,034 (−1.2%)
$2,702 + $11,595
$14,297
2019
$3,069 (+6.2%)
$2,702 + $13,184
$15,886
2018
$2,888 (−1.3%)
$2,352 + $11,805
$14,157
2017
$2,926 (−3.3%)
$2,352 + $11,805
$14,157
2016
$3,025 (−9.0%)
$2,352 + $11,805
$14,157
2015
$3,326 (+1.9%)
$2,052 + $12,489
$14,541
2014
$3,263 (+0.7%)
$2,052 + $12,489
$14,541
2013
$3,240 (−8.9%)
$2,052 + $12,489
$14,541
2012
$3,555 (+1.5%)
$2,402 + $14,285
$16,687
2011
$3,502 (+7.6%)
$2,402 + $14,285
$16,687
2010
$3,255 (−9.7%)
$2,402 + $14,285
$16,687
2009
$3,603 (+21.6%)
$2,602 + $19,933
$22,535
2008
$2,962 (+18.7%)
$4,164 + $21,444
$25,608
2007
$2,495
$4,164 + $21,444
$25,608
*Taxable value of land and structures on it ("additions") is determined regularly by local assessors and does not affect market price.
Public record
Beds
3
Baths
1.5
Stories
2
Lot width
—
Lot depth
—
Lot size
1,001 Sq. Ft.
Year renovated
—
Sq. Ft.
1,055
Year built
1958
Style
Townhouse
County
Cook County
APN
10092000350000
Parking Spaces
—
Basement
—
Accessible
—
HOA Dues
—
Garage
—
Features
—
Last updated by owner on Jul 11, 2026.
Property details
Parking
Parking Information
# of Cars: 1
# of Exterior Parking Spaces: 1
Parking Space(s)
Assigned Parking Spaces, Off-Street Parking
Asphalt Driveway
Interior
Bedroom Information
# of Bedrooms: 3
# of Bedrooms (Above Grade): 3
Master Bedroom Information
Size: 14X10
On 2nd Level
Hardwood Flooring
Bedroom #2 Information
Size: 12X11
On 2nd Level
Hardwood Flooring
Bedroom #3 Information
Size: 10X9
On 2nd Level
Hardwood Flooring
Bathroom Information
# of Baths (Full): 1
# of Baths (1/2): 1
Living Room Information
Size: 16X14
On Main Level
Hardwood Flooring
Family Room Information
Size: 16X14
In Basement
Dining Room Information
Combined with Living Room
Size: COMBO
On Main Level
Hardwood Flooring
Kitchen Information
Size: 12X10
Pantry (Closet)
On Main Level
Hardwood Flooring
Laundry Room Information
Size: 16X9
In Basement
Other Flooring
Additional Rooms Information
Full Basement
Finished Basement
Equipment
Oven/Range, Refrigerator, Washer, Dryer
Heating & Cooling
Gas Heating, Forced Air Heating
Central Air Conditioning
Exterior
Building Information
# of Units: 6
Sq. Ft. Source: Assessor
Built Before 1978
Age: 61-70 Years
Brick Exterior
Concrete Foundation
Asphalt/Glass Roof (Shingles)
Lot Information
Dimensions: 1001
Property Information
# of Rooms: 7
Ownership: Fee Simple
Aprox. Total Finished Sq. Ft.: 0
Total Finished/Unfinshed Sq Ft: 0
Parcel Identification Number: 10092000350000
Financial
Financial Information
Tax: $3,069.01
Tax Year: 2019
Tax Exemptions: Homeowner
Special Service Area: N
Finance Code: Conventional
Utilities
Utility Information
Water: Lake Michigan
Sewer (Public)
Circuit Breakers
Location
Community Information
Pets Allowed
Cats OK, Dogs OK
Max Pet Weight: UNK
Homeowners Association Information
Frequency: Monthly
School Information
Elementary School: Highland Elementary School
Elementary School District: 68
Junior High: Old Orchard Junior High School
Junior High District: 68
High School: Niles North High School
High School District: 219
Location Information
Township: Niles
Corporate Limits: Skokie
Directions: OLD ORCHARD RD E OF EDENS (94) TO FRONTAGE RD N TO LAST ROW
Public facts
Beds: 3
Baths: 1.5
Sq. Ft.: 1,055
Stories: 2.0
Lot Size: 1,001 square feet
Style: Townhouse
Year Built: 1958
Year Renovated: —
County: Cook County
APN: 10092000350000
Home facts updated by county records on Jul 11, 2026
Other
Listing Information
Sale Price Includes Parking
Possession: Negotiable
Holds Earnest Money: Yes
Seller Concessions: No
Around this home
Schools
Highland Elementary School
Public K-5 • Assigned • 1.4mi
9/10
Old Orchard Junior High School
Public PreK-8 • Assigned • 1.1mi
8/10
Niles North High School
Public 9-12 • Assigned • 0.4mi
7/10
Provided by GreatSchools
Lifestyle
Provided by Walk Score and Local Logic
Climate risks
3/10 Flood Factor
Estimated 11-17% chance of a flood reaching the building in the next 30 years
2/10 Fire Factor
0.00% chance of being in a wildfire in next 30 years
2/10 Heat Factor
7 days above 99° expected this year, 14 days in 30 years
2/10 Wind Factor
0% chance of strong winds in next 30 years
4/10 Air Factor
5 unhealthy days expected this year, 5 days in 30 years
Provided by First Street
Historical weather
Skokie, IL • 60077
Average low and high temperatures (°F)
30
16
38
23
54
34
60
42
66
48
80
62
84
69
80
65
77
60
67
50
50
38
36
24
Jan
Feb
Mar
Apr
May
Jun
Jul
Aug
Sep
Oct
Nov
Dec
Sun exposure
In this area, properties receive around 10.3 hours in
June and 3.3 hours in December, placing it below the
U.S. average for solar exposure.
10.3 hrs
3.3 hrs
JuneDecember
Provided by Shadowmap
Estimated sale price
$312,000 – $378,000
Reach more buyers when you sell with Redfin. Save up to $3,279 in fees.3 minutes to get started.

