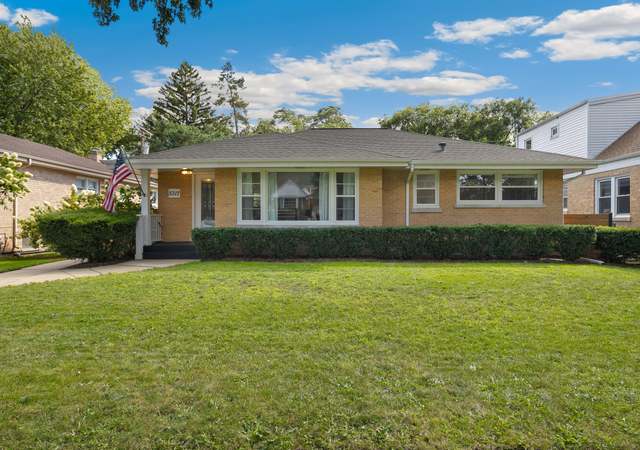
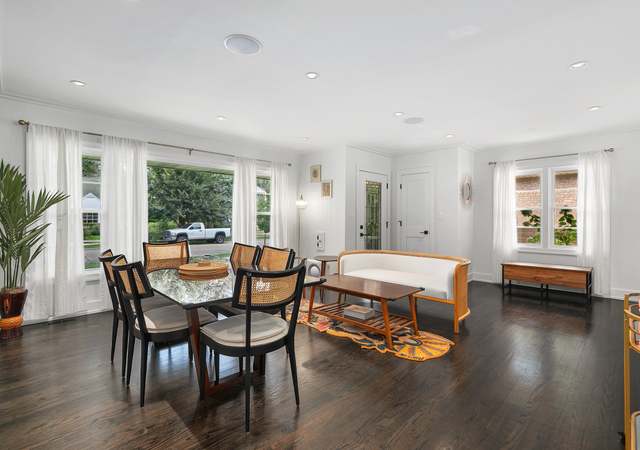
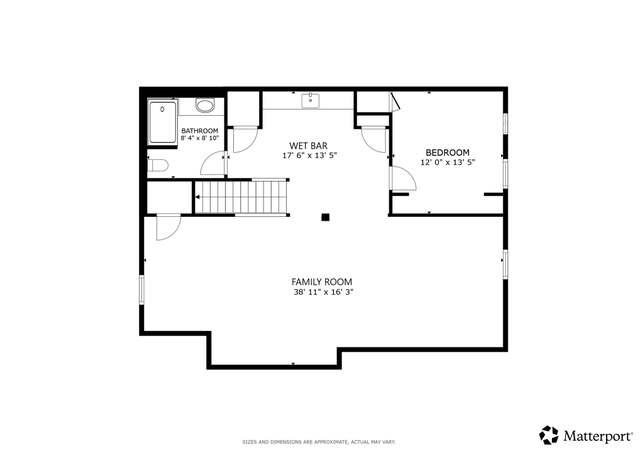
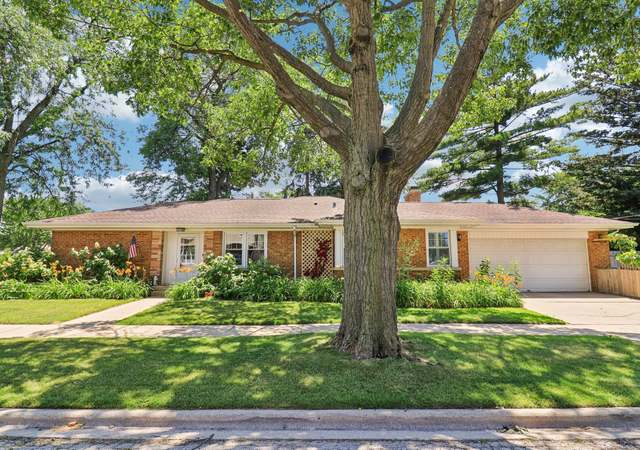
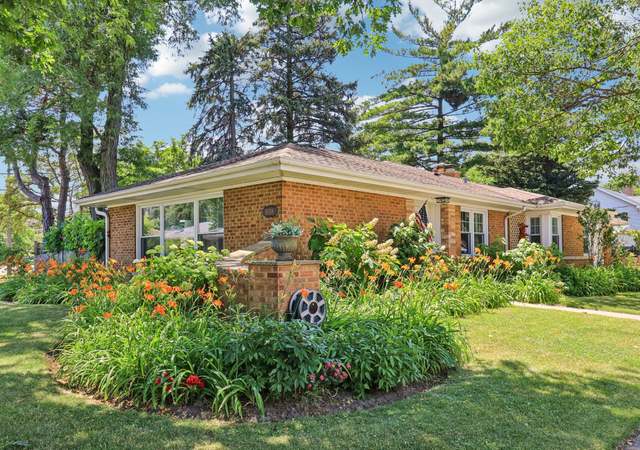
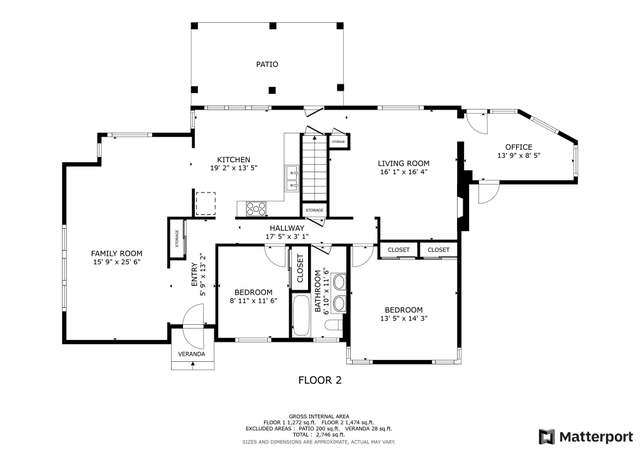
Welcome to this incredible Brick Ranch that offers a perfect blend of comfort and style! This spacious home features a total 4bedrooms and 2 baths, featuring about 2000 sqft of living space. As you enter, you'll be greeted by a sunlit living room adorned with cathedral ceilings and stunning exposed wood beams, creating a warm and inviting atmosphere. The formal dining room is perfect for entertaining, boasting sliding doors that lead to a charming patio and deck, perfect for summer gatherings. The open kitchen is a chef's dream, featuring elegant white shaker cabinets, beautiful quartz countertops, modern stainless steel appliances, and glass backsplash. 3 generously sized family bedrooms alongside a full bath, providing ample space for everyone, completes the main level. Downstairs, enjoy a huge family room, a 4th bedroom, and a second full bath, each designed with custom vanities and luxurious custom showers. Recent renovations include a new HVAC system, water heater, architectural roof, new electrical fixtures, and new copper plumbing, ensuring peace of mind for years to come. Step outside to discover a spacious, fenced backyard, perfect for summer entertainment and outdoor activities. The driveway and carport conveniently accommodate up to three cars, making parking a breeze. This home is conveniently located near expressways, schools, groceries, and parks, making it a true gem that combines both convenience and comfort. Don't miss your chance to call this stunning brick Ranch your new home!
Welcome to this charming fixer-upper, a blank canvas waiting to be transformed into your ideal sanctuary. Don't miss this rare opportunity to turn a diamond in the rough into a shining gem. If you have the passion for revitalizing homes and the vision to see beyond its current state, this fixer-upper offers the chance to create a space that is uniquely yours. Embrace the challenge and unlock the hidden potential of this promising property.
Year
Property tax
Land + Additions
Assessment*
2023
$3,441 (+262.0%)
$4,062 + $10,287
$14,349
2022
$951 (−20.5%)
$4,062 + $10,287
$14,349
2021
$1,196 (+8.1%)
$2,500 + $10,162
$12,662
2020
$1,106 (+1.2%)
$2,500 + $10,162
$12,662
2019
$1,093 (−10.4%)
$2,500 + $11,727
$14,227
2018
$1,220 (+1.3%)
$2,265 + $9,428
$11,693
2017
$1,204 (−22.9%)
$2,265 + $9,428
$11,693
2016
$1,561 (−9.6%)
$2,265 + $9,428
$11,693
2015
$1,728 (+4.5%)
$1,953 + $7,734
$9,687
2014
$1,654 (−3.6%)
$1,953 + $7,734
$9,687
2013
$1,716 (+13.7%)
$1,953 + $7,734
$9,687
2012
$1,509 (+3.8%)
$2,343 + $9,601
$11,944
2011
$1,455 (+13.1%)
$2,343 + $9,601
$11,944
2010
$1,286 (+12.6%)
$2,343 + $9,601
$11,944
2009
$1,143 (+7.5%)
$2,500 + $13,307
$15,807
2008
$1,063 (−42.6%)
$4,000 + $13,962
$17,962
2007
$1,853
$4,000 + $13,962
$17,962
Tax history for 8447 Gross Point Rd
Year
Property tax
Land + Additions
Assessment*
2023
$3,441 (+262.0%)
$4,062 + $10,287
$14,349
2022
$951 (−20.5%)
$4,062 + $10,287
$14,349
2021
$1,196 (+8.1%)
$2,500 + $10,162
$12,662
2020
$1,106 (+1.2%)
$2,500 + $10,162
$12,662
2019
$1,093 (−10.4%)
$2,500 + $11,727
$14,227
2018
$1,220 (+1.3%)
$2,265 + $9,428
$11,693
2017
$1,204 (−22.9%)
$2,265 + $9,428
$11,693
2016
$1,561 (−9.6%)
$2,265 + $9,428
$11,693
2015
$1,728 (+4.5%)
$1,953 + $7,734
$9,687
2014
$1,654 (−3.6%)
$1,953 + $7,734
$9,687
2013
$1,716 (+13.7%)
$1,953 + $7,734
$9,687
2012
$1,509 (+3.8%)
$2,343 + $9,601
$11,944
2011
$1,455 (+13.1%)
$2,343 + $9,601
$11,944
2010
$1,286 (+12.6%)
$2,343 + $9,601
$11,944
2009
$1,143 (+7.5%)
$2,500 + $13,307
$15,807
2008
$1,063 (−42.6%)
$4,000 + $13,962
$17,962
2007
$1,853
$4,000 + $13,962
$17,962
*Taxable value of land and structures on it ("additions") is determined regularly by local assessors and does not affect market price.
Public record
Beds
3
Baths
1
Stories
1
Lot width
—
Lot depth
—
Lot size
3,125 Sq. Ft.
Year renovated
—
Sq. Ft.
1,097
Year built
1953
Style
Single Family Residential
County
Cook County
APN
10211270090000
Parking Spaces
—
Basement
—
Accessible
—
HOA Dues
—
Garage
—
Features
—
Last updated by owner on Jul 11, 2026.
Property details
Parking
Parking Information
# of Parking (Total): 3
Parking Features: Concrete, Off Street, On Site, Owned
Interior
Bathroom Information
# of Baths (Full): 2
Bedroom Information
# of Bedrooms: 3
# of Bedrooms Possible: 4
# of Bedrooms (Below Grade): 1
Room Information
Room Type: Bedroom 2
Level: Main
Dimensions: 11 x 12
Flooring: Vinyl
Room Information
Room Type: Bedroom 3
Level: Main
Dimensions: 10 x 12
Flooring: Vinyl
Room Information
Room Type: Bedroom 4
Level: Basement
Dimensions: 11 x 12
Flooring: Vinyl
Room Information
Room Type: Dining Room
Level: Main
Dimensions: 11 x 7
Flooring: Vinyl
Room Information
Room Type: Family Room
Level: Basement
Dimensions: 23 x 12
Flooring: Vinyl
Room Information
Room Type: Kitchen
Level: Main
Dimensions: 11 x 11
Flooring: Vinyl
Room Information
Room Type: Laundry
Level: Basement
Dimensions: 10 x 11
Flooring: Vinyl
Room Information
Room Type: Living Room
Level: Main
Dimensions: 18 x 14
Flooring: Vinyl
Room Information
Room Type: Master Bedroom
Level: Main
Dimensions: 13 x 12
Flooring: Vinyl
Bath: Full
Additional Rooms Information
Dining Room: Separate
Basement: Finished, Full
Basement Sq. Ft.: 1,027
Laundry Features: In Unit, Sink
Interior Features
Interior Features: 1st Floor Bedroom, 1st Floor Full Bath, Beamed Ceilings, Open Floorplan
# of Rooms: 8
Equipment
Appliances: Range, Microwave, High End Refrigerator, Washer, Dryer, Oven, Range Hood
Fireplace Information
# of Fireplaces: 1
Fireplace Location: Living Room
Exterior
Exterior Features
Patio And Porch Features: Deck, Patio
Building Information
Living Area Source: Estimated
Below Grade Finished Area: 1,027
Age: 71-80 Years
Built Before 1978 (Y/N): Yes
Roof: Asphalt
Construction Materials: Concrete
Aprox. Total Finished Sq Ft: 2,054
Property Information
Property Type: Detached Single
Property Type: 1 Story
Main Sq Ft: 1027
Ownership: Fee Simple
Property Currently Being Leased: No
Rebuilt (Y/N): No
Rehab (Y/N): Yes
Rehab Year: 2025
Total Finished/Unfinshed Sq Ft: 2,054
Total Sq Ft: 1,027
General Information: School Bus Service,Interstate Access
Parcel Number: 10211270080000
Lot Information
Dimensions: 3125
Lot Size: Less Than .25 Acre
Financial
Tax Information
Tax Annual Amount: $3,441.26
Tax Year: 2023
Tax Exemptions: Homeowner,Senior,Disabled Person
Financial Information
Finance Code: Conventional
Special Service Area: N
Utilities
Utility Information
Water Source: Lake Michigan
Sewer: Public Sewer
Electric: Circuit Breakers
Heating & Cooling
Heating: Natural Gas
Cooling: Central Air
Location
Homeowners Association Information
Master Association Fee Frequency: Not Required
School Information
Elementary School District: 69
Elementary School: Thomas Edison Elementary School
Middle Or Junior School District: 69
Middle Or Junior School: Lincoln Junior High School
High School District: 219
High School: Niles West High School
Location Information
Township: Niles
Corporate Limits: Skokie
Directions: From Dempster St, turn south onto gross Point Rd. Home is on left.
Public facts
Beds: 3
Baths: 1.0
Sq. Ft.: 1,097
Stories: 1.0
Lot Size: 3,125 square feet
Style: Single Family Residential
Year Built: 1953
Year Renovated: —
County: Cook County
APN: 10211270090000
Home facts updated by county records on Jul 11, 2026
Other
Listing Information
Holds Earnest Money: Yes
Possession: Closing
Some Photos Virtually Staged?: No
Around this home
Schools
Madison Elementary School
Public PreK-2 • Assigned • 0.3mi
Lincoln Junior High School
Public PreK-8 • Assigned • 0.8mi
6/10
Niles West High School
Public 9-12 • Assigned • 0.9mi
6/10
Provided by GreatSchools
Lifestyle
Provided by Walk Score and Local Logic
Climate risks
1/10 Flood Factor
Minimal risk of a flood reaching the building in the next 30 years
1/10 Fire Factor
Unlikely to be in a wildfire in next 30 years
3/10 Heat Factor
7 days above 99° expected this year, 14 days in 30 years
2/10 Wind Factor
1% chance of strong winds in next 30 years
4/10 Air Factor
6 unhealthy days expected this year, 7 days in 30 years
Provided by First Street
Historical weather
Skokie, IL • 60077
Average low and high temperatures (°F)
30
16
38
23
54
34
60
42
66
48
80
62
84
69
80
65
77
60
67
50
50
38
36
24
Jan
Feb
Mar
Apr
May
Jun
Jul
Aug
Sep
Oct
Nov
Dec
Sun exposure
In this area, properties receive around 10.3 hours in
June and 3.3 hours in December, placing it below the
U.S. average for solar exposure.
10.3 hrs
3.3 hrs
JuneDecember
Provided by Shadowmap
Estimated sale price
$521,000 – $630,000
Reach more buyers when you sell with Redfin. Save up to $5,476 in fees.3 minutes to get started.