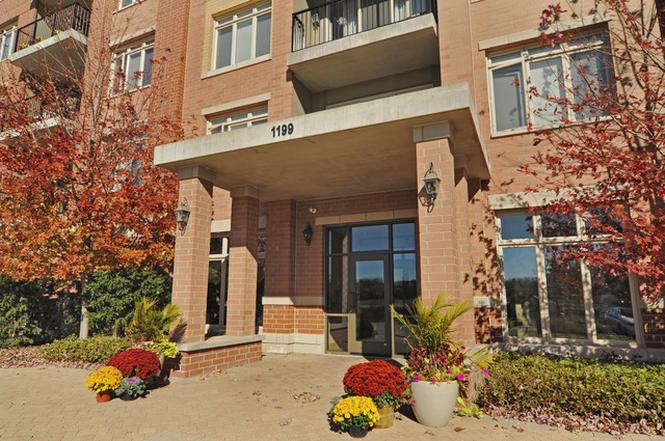
1199 E Port Clinton Rd #310, Vernon Hills, IL 60061
About this home
This completely sunlit, expansive and open-concept residence features a spacious layout with 2 bedrooms, 2 baths, plus bonus den/office. Southern exposure with stunning views of trees and pond. This floor plan offers generous ceiling heights and a great-room that opens to a recently updated kitchen, featuring 42 inch white cabinets, high-end stainless steel appliances, gorgeous quartz countertops and a large island/breakfast bar that comfortably seats four. The split bedroom floor plan, each at opposite sides of the unit, allows for privacy and each with a full bath and walk-in closets. The primary bedroom has a long hallway with a walk-in closet along with an additional wall closet, and a large primary bath. The laundry room just off the main entry has an abundance of custom built-in shelving for organized storage and a one unit washer/dryer with plenty of room to have 2 separate laundry units. This is maintenance-free, stair-free living, in one of the newer and most meticulously maintained elevator buildings. Walk to coffee and restaurants. Located near miles of forest preserves trails. Close to Metra (1.7 mi) and I-94 (2.4 mi). STEVENSON HIGH SCHOOL DISTRICT!
Expansive upgraded 2 bedroom condo with 2 full baths & a den. Open kitchen layout with 6 ft center island, 42" cherry cabinets, granite counters, stainless steel appliances and separate pantry. Cozy den off grand great room with large windows & southern exposure for an abundance of natural light and a small nook ideal for a built in bookcase. Generous master suite with huge walk-in closet plus an additional closet, spacious bath with dual sinks, linen closet, separate shower & tub. The 2nd bedroom also lives like a suite with walk-in closet and adjacent full bath. There is additional canned lighting throughout the entire unit, a laundry room with full size side-by-side washer & dryer and 2 assigned parking spaces in the indoor heated garage.
Year
Property tax
Land + Additions
Assessment*
2025
$10,998 (+1.8%)
$182 + $125,482
$125,664
2024
$10,801 (+6.6%)
$182 + $125,482
$125,664
2023
$10,127 (+8.1%)
$172 + $118,290
$118,462
2022
$9,370 (+4.0%)
$156 + $107,322
$107,478
2021
$9,005 (+2.6%)
$146 + $100,854
$101,000
2020
$8,775 (+1.0%)
$144 + $99,767
$99,911
2019
$8,689 (+16.2%)
$143 + $101,773
$101,916
2018
$7,476 (+2.3%)
$260 + $88,696
$88,956
2017
$7,311 (+10.8%)
$260 + $88,696
$88,956
2016
$6,600 (+1.4%)
$254 + $86,626
$86,880
2015
$6,507 (+5.2%)
$243 + $77,817
$78,060
2013
$6,186 (−0.6%)
$228 + $69,331
$69,559
2012
$6,225 (+0.5%)
$232 + $72,835
$73,067
2011
$6,196 (−37.2%)
$236 + $79,794
$80,030
2010
$9,871
$75,703 + $62,050
$137,753
Tax history for 1199 E Port Clinton Rd #310
Year
Property tax
Land + Additions
Assessment*
2025
$10,998 (+1.8%)
$182 + $125,482
$125,664
2024
$10,801 (+6.6%)
$182 + $125,482
$125,664
2023
$10,127 (+8.1%)
$172 + $118,290
$118,462
2022
$9,370 (+4.0%)
$156 + $107,322
$107,478
2021
$9,005 (+2.6%)
$146 + $100,854
$101,000
2020
$8,775 (+1.0%)
$144 + $99,767
$99,911
2019
$8,689 (+16.2%)
$143 + $101,773
$101,916
2018
$7,476 (+2.3%)
$260 + $88,696
$88,956
2017
$7,311 (+10.8%)
$260 + $88,696
$88,956
2016
$6,600 (+1.4%)
$254 + $86,626
$86,880
2015
$6,507 (+5.2%)
$243 + $77,817
$78,060
2013
$6,186 (−0.6%)
$228 + $69,331
$69,559
2012
$6,225 (+0.5%)
$232 + $72,835
$73,067
2011
$6,196 (−37.2%)
$236 + $79,794
$80,030
2010
$9,871
$75,703 + $62,050
$137,753
*Taxable value of land and structures on it ("additions") is determined regularly by local assessors and does not affect market price.
Public record
Beds
—
Baths
2
Stories
—
Lot width
—
Lot depth
—
Lot size
—
Year renovated
2009
Sq. Ft.
1,473
Year built
2009
Style
Condo/Co-op
County
Lake County
APN
15-15-107-048
Parking Spaces
—
Basement
—
Accessible
—
HOA Dues
—
Garage
—
Features
—
Last updated by owner on Jul 15, 2026.
Property details
Parking
Parking Information
# Of Cars: 2
# of Garage Spaces: 2
Parking: Garage
Garage On-Site: Yes
Garage Type: Attached
Garage Details: Transmitter(s),Heated
Interior
Bathroom Information
# of Baths (Full): 2
Bath Amenities: Separate Shower,Double Sink,Soaking Tub
Bedroom Information
# of Bedrooms: 2
# of Bedrooms Possible: 2
Room Information
Room Type: Den
Level: Main
Dimensions: 12 x 10
Flooring: Carpet
Room Information
Room Type: Balcony/Porch/Lanai
Level: Main
Dimensions: 13 x 7
Room Information
Room Type: Walk In Closet
Level: Main
Dimensions: 9 x 6
Room Information
Room Type: Bedroom 2
Level: Main
Dimensions: 12 x 11
Flooring: Carpet
Room Information
Room Type: Bedroom 3
Room Information
Room Type: Bedroom 4
Room Information
Room Type: Dining Room
Level: Main
Dimensions: COMBO
Flooring: Wood Laminate
Room Information
Room Type: Family Room
Room Information
Room Type: Kitchen
Level: Main
Dimensions: 13 x 11
Flooring: Wood Laminate
Room Information
Room Type: Laundry
Level: Main
Dimensions: 7 x 6
Flooring: Vinyl
Room Information
Room Type: Living Room
Level: Main
Dimensions: 17 x 16
Flooring: Wood Laminate
Room Information
Room Type: Master Bedroom
Level: Main
Dimensions: 17 x 13
Flooring: Carpet
Bath: Full
Additional Rooms Information
Dining Room: Combined w/ LivRm
Basement Description: None
Laundry Features: In Unit
Interior Features
Interior Features: Wood Laminate Floors, Laundry Hook-Up in Unit, Walk-In Closet(s), Open Floorplan
# of Rooms: 6
Equipment
Appliances: Range, Dishwasher, Refrigerator, High End Refrigerator, Washer, Dryer
Exterior
Building Information
# Of Units in Building: 66
Living Area Source: Assessor
Exterior Building Type: Brick
Age: 11-15 Years
Built Before 1978 (Y/N): No
Property Information
Property Type: Attached Single
Property Type: Condo
Ownership: Condo
Property Currently Being Leased: No
Rebuilt (Y/N): No
Rehab (Y/N): No
Disability Access and/or Equipped: Yes
General Information: School Bus Service
Parcel Number: 15151070480000
Lot Information
Dimensions: COMMON
Financial
Tax Information
Tax Annual Amount: $9,369.78
Tax Year: 2022
Financial Information
Finance Code: Cash
Special Service Area: N
Utilities
Utility Information
Water Source: Lake Michigan
Sewer: Public Sewer
Electric: Circuit Breakers, 100 Amp Service
Heating & Cooling
Heating: Other
Cooling: Central Air
Location
Community Information
Management: Manager Off-site
Pets Allowed (Y/N): Yes
Pets Allowed: Cats OK, Dogs OK
Max Pet Weight: 999
Homeowners Association Information
Association Fee: $502
Association Fee Frequency: Monthly
Association Fee Includes: Heat, Water, Gas, Parking, Insurance, Exterior Maintenance, Lawn Care, Scavenger, Snow Removal
Master Association Fee Frequency: Not Required
School Information
Elementary School District: 103
Elementary School: Laura B Sprague School
Middle Or Junior School District: 103
Middle Or Junior School: Daniel Wright Junior High School
High School District: 125
High School: Adlai E Stevenson High School
Location Information
Unit Floor Level: 3
Township: Vernon
Corporate Limits: Vernon Hills
Directions: Milwaukee ave just north of Half Day rd to rt 45 to Port Clinton West to Building
Public facts
Beds: —
Baths: 2.0
Sq. Ft.: 1,473
Stories: —
Lot Size: —
Style: Condo/Co-op
Year Built: 2009
Year Renovated: 2009
County: Lake County
APN: 15-15-107-048
Home facts updated by county records on Jul 15, 2026