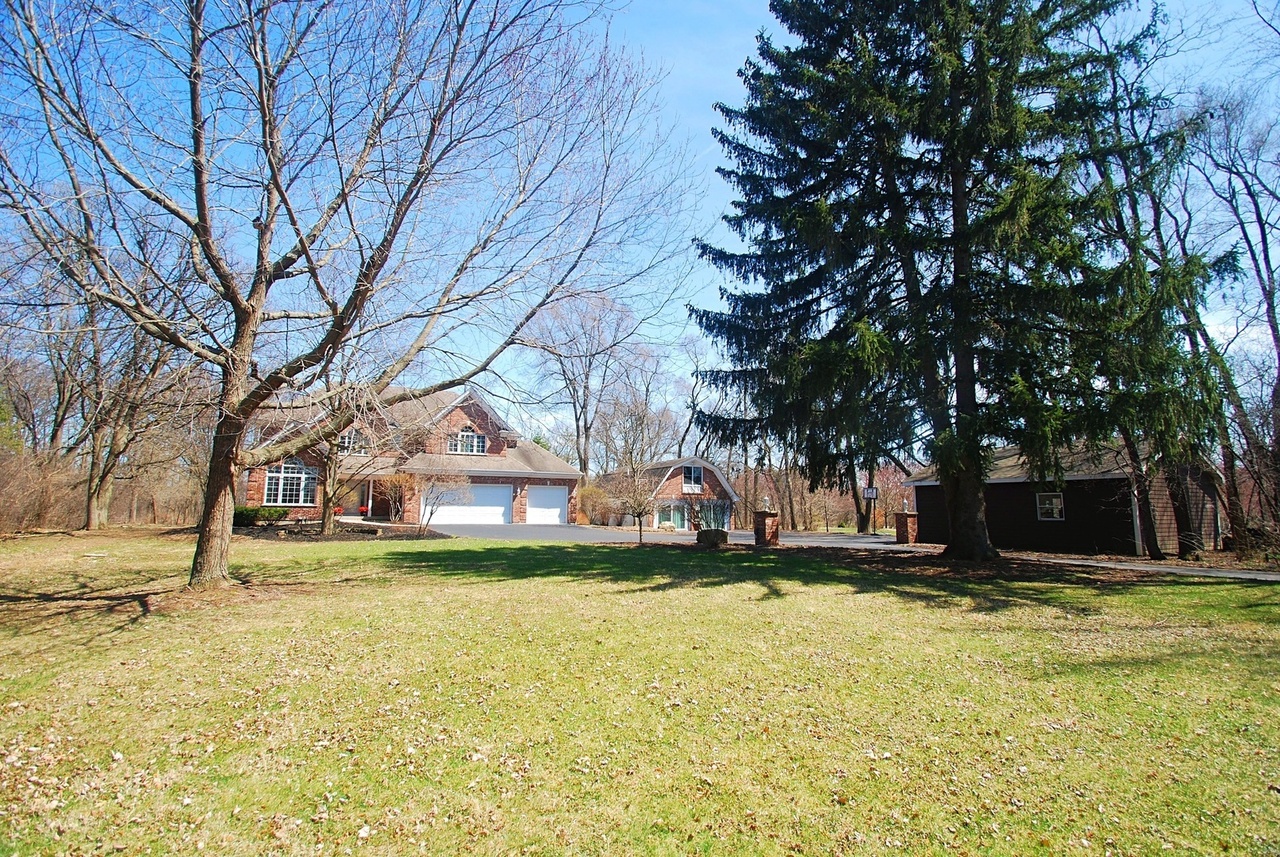
ENDLESS POSSIBILITIES. .. this versatile property is set on 2.5 acres & features an updated, EXECUTIVE home, a GUEST HOUSE (approx. 1600 sq. ft), & an addt 2 car detached garage. The main home boasts: hardwood floors, fresh paint throughout, gourmet kitchen with white cabinets, granite counters, island & new tile backsplash, open floor plan, oversize family room with stone fireplace. Retreat to the Master Suite with granite-topped coffee/wine bar, spa-like Master Bath including a shower with body sprays & whirlpool tub. The basement has a Media Room, Game Room, HUGE wet bar, exercise Room & full bath. The guest house is perfect for home business, Granny Pad, yoga studio, or spa. Enjoy the lush, private yard in the Pergola-topped outdoor kitchen-beautifully constructed of stone & topped with granite. This gated property can house 4 horses. Ideal for car enthusiast, hobbyist or multi-generational living! Pristine condition & Move-In Ready!
Single-familyProperty Type
1997Year Built
2.55 acresLot Size
$298Est. Price/Sq.Ft.
5 spacesParking
Listed by Cynthia Sullivan• Coldwell Banker Realty
Lovely home setback from road. Beautiful front and backyards. 2nd access to basement from garage. Large separate 3 car garage, plus guest house. Guest house has wet bar, but no kitchen. 4 bedrooms upstairs in main house. Master bath nicely updated.
9 years ago• May not reflect the current state of the home
*Taxable value of land and structures on it ("additions") is determined regularly by local assessors and does not affect market price.
Public record
Public record
Zoning
Beds
4
Baths
4.5
Stories
3
Lot width
—
Lot depth
—
Lot size
111,282
Year renovated
—
Sq. Ft.
3,395
Year built
1997
Style
Single Family Residential
County
DuPage County
APN
0402106002
Parking Spaces
5
Basement
Yes
Accessible
No
HOA Dues
—
Garage
Yes
Features
—
Last updated by owner on Jun 11, 2024.
R-1
Single-Family Residence District
The R-1 single-family residence district is established to preserve and maintain existing single-family areas of the County and permit the continued development of residential uses primarily in areas where public utilities are not readily available.
Permitted uses
Include but are not limited to:
Assembly/ meeting place
Housing-Group
Housing-Single unit
Golf related
Property details
Parking
Parking Information
# of Cars: 5
# of Garage Spaces: 5
Garage Parking
Garage Door Opener(s), Garage Transmitter(s), Heated Garage, 7+ Ft. High Garage Door
Attached Garage, Detached Garage
Garage On-Site
Owned Garage
Asphalt Driveway
Interior
Virtual Tour
Additional Media Type 1: Video
Bedroom Information
# of Bedrooms: 4
# of Bedrooms (Above Grade): 4
Master Bedroom Information
Size: 19X19
On 2nd Level
Hardwood Flooring
Window Blinds
Bedroom #2 Information
Size: 20X15
On 2nd Level
Carpet Flooring
Window Blinds
Bedroom #3 Information
Size: 14X12
On 2nd Level
Carpet Flooring
Window Blinds
Bedroom #4 Information
Size: 14X12
On 2nd Level
Carpet Flooring
Window Blinds
Bathroom Information
# of Baths (Full): 4
# of Baths (1/2): 1
Master Bath
Whirlpool, Separate Shower, Double Sink, Full-Body Spray Shower, Soaking Tub
Bathroom(s) in Basement
Living Room Information
Size: 20X13
On Main Level
Hardwood Flooring
Family Room Information
Size: 23X17
On Main Level
Hardwood Flooring
Dining Room Information
Combined with Living Room
Size: 20X15
On Main Level
Hardwood Flooring
Kitchen Information
Size: 24X14
Eating Area (Table Space), Island, Pantry (Walk-in)
On Main Level
Hardwood Flooring
Laundry Room Information
Size: 10X07
On 2nd Level
Ceramic/Porcelain Tile Flooring
Additional Rooms Information
Media Room, Game Room, Exercise Room, Walk-In Closet
Full Basement
Finished Basement, Exterior Access to Basement
Additional Room #1 Information
Media Room
Size: 22X12
In Basement
Hardwood Flooring
Additional Room #2 Information
Game Room
Size: 14X14
In Basement
Hardwood Flooring
Additional Room #3 Information
Exercise Room
Size: 15X10
In Basement
Ceramic/Porcelain Tile Flooring
Window Shades
Additional Room #4 Information
Bar
Size: 21X17
In Basement
Hardwood Flooring
Additional Room #5 Information
Walk-in Closet
Size: 12X06
In Basement
Hardwood Flooring
Equipment
Double Oven, Oven/Range, Microwave, Dishwasher, Refrigerator, Bar Refrigerator, Washer, Dryer, Disposal, All Stainless Steel Kitchen Appliances