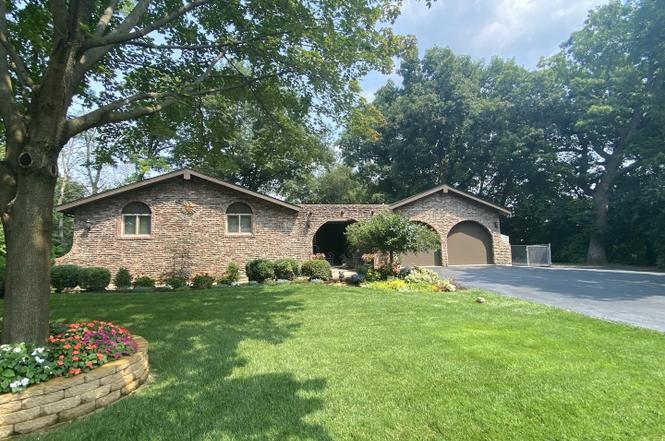
Updated 4-bedroom, 4-bath ranch home nestled on a private 1/3-acre lot in a peaceful West Chicago neighborhood. Thoughtfully designed for both comfort and functionality, this home offers over 2,600 sq ft of finished living space with a bright, open layout and warm, inviting finishes throughout. Step inside to a sun-filled main level featuring hardwood floors, two fireplaces, and spacious living and dining areas perfect for entertaining or relaxing and an updated kitchen designed for everyday convenience. The primary suite offers a serene retreat with a private ensuite bath, while additional bedrooms are generously sized and versatile for guests, home office, or playroom use. The fully finished basement adds incredible value - complete with a large family room, a 4th bedroom, a full bath, and plenty of storage - ideal for multi-generational living or a private guest suite. Enjoy the oversized mudroom with a step in shower, perfect for convenience after outdoor activities. Step outside to a lush, landscaped yard with mature trees and ample space for outdoor dining, play, and gardening. Located near schools, parks, trails, Metra access, and downtown West Chicago amenities, this home offers the perfect blend of suburban charm and modern updates. A true move-in-ready gem!
Single-familyProperty Type
1975Year Built
0.35 acresLot Size
$296Est. Price/Sq.Ft.
2 car garageParking
Listed by Ieva Bruzaite• Boutique Home Realty
Bought with Chris Wallace• @properties Christie's International Real Estate
Amazing Updated Ranch sitting on 1/3 acre private lot. Just under 2600 finished sq ft, 4 bedrooms & 4 Bathrooms. Renovated with attention to every detail. Updated Kitchen. Hardwood Flooring. Updated Flooring, Lighting Paint, Huge Mud Room with Zero Step Shower. Full Finished Basement with Full Bathroom and 4th Bedroom plus Second Family Room, great for multigenerational living. 2 Fireplaces. Maintained and updated with care and love both inside and out. Mature, well manicured landscaping that blooms throughout the year. Steps from walking path to park, playground and pond. One of a kind entryway!!!
Public Records
Jan 7, 1991
Sold
$142,000
$82/sq ft
Public Records
Dec 1, 1990
Sold
$142,000
$82/sq ft
Year
Property tax
Land + Additions
Assessment*
2024
$8,005 (+6.7%)
$42,438 + $68,617
$111,055
2023
$7,505 (+43.6%)
$38,760 + $62,670
$101,430
2022
$5,228 (+4.2%)
$36,220 + $33,160
$69,380
2021
$5,016 (+2.3%)
$34,720 + $31,790
$66,510
2020
$4,901 (−5.8%)
$33,670 + $30,820
$64,490
2019
$5,202 (+2.3%)
$32,060 + $29,350
$61,410
2018
$5,087 (+2.8%)
$30,830 + $28,220
$59,050
2017
$4,949 (+3.1%)
$29,290 + $26,810
$56,100
2016
$4,802 (+2.6%)
$27,310 + $25,000
$52,310
2015
$4,680 (−1.5%)
$25,280 + $23,140
$48,420
2013
$4,753 (+3.1%)
$26,210 + $23,710
$49,920
2012
$4,611 (+1.7%)
$28,450 + $25,740
$54,190
2011
$4,535 (+0.7%)
$31,440 + $28,450
$59,890
2010
$4,504 (−4.1%)
$33,880 + $30,670
$64,550
2009
$4,697
$35,440 + $36,500
$71,940
2008
$4,693 (+6.2%)
$35,440 + $36,500
$71,940
2007
$4,419
$33,060 + $34,050
$67,110
Tax history for 29W214 Lee Rd
Year
Property tax
Land + Additions
Assessment*
2024
$8,005 (+6.7%)
$42,438 + $68,617
$111,055
2023
$7,505 (+43.6%)
$38,760 + $62,670
$101,430
2022
$5,228 (+4.2%)
$36,220 + $33,160
$69,380
2021
$5,016 (+2.3%)
$34,720 + $31,790
$66,510
2020
$4,901 (−5.8%)
$33,670 + $30,820
$64,490
2019
$5,202 (+2.3%)
$32,060 + $29,350
$61,410
2018
$5,087 (+2.8%)
$30,830 + $28,220
$59,050
2017
$4,949 (+3.1%)
$29,290 + $26,810
$56,100
2016
$4,802 (+2.6%)
$27,310 + $25,000
$52,310
2015
$4,680 (−1.5%)
$25,280 + $23,140
$48,420
2013
$4,753 (+3.1%)
$26,210 + $23,710
$49,920
2012
$4,611 (+1.7%)
$28,450 + $25,740
$54,190
2011
$4,535 (+0.7%)
$31,440 + $28,450
$59,890
2010
$4,504 (−4.1%)
$33,880 + $30,670
$64,550
2009
$4,697
$35,440 + $36,500
$71,940
2008
$4,693 (+6.2%)
$35,440 + $36,500
$71,940
2007
$4,419
$33,060 + $34,050
$67,110
*Taxable value of land and structures on it ("additions") is determined regularly by local assessors and does not affect market price.
Public record
Public record
Zoning
Beds
—
Baths
2
Stories
—
Lot width
—
Lot depth
—
Lot size
0.35 Acres
Year renovated
—
Sq. Ft.
1,529
Year built
1975
Style
Single Family Residential
County
DuPage County
APN
0403210020
Parking Spaces
—
Basement
—
Accessible
—
HOA Dues
—
Garage
—
Features
—
Last updated by owner on Aug 26, 2026.
R-4
Single-Family Residence District
The R-4 single-family residence district is established to preserve and maintain existing single-family areas of the County and permit the continued development of residential uses in areas where public utilities are readily available.
Permitted uses
Include but are not limited to:
Assembly/ meeting place
Housing-Group
Housing-Single unit
Golf related
Property details
Parking
Parking Information
# of Garage Spaces: 2
# of Parking (Total): 2
Parking Features: Asphalt, Side Driveway, Garage Owned, Attached, Garage
Interior
Virtual Tour
Additional Media Type 1: 3D Tour
Bathroom Information
# of Baths (Full): 4
Bath Amenities: Soaking Tub
Basement Bathrooms (Y/N): Yes
Bedroom Information
# of Bedrooms: 3
# of Bedrooms Possible: 4
# of Bedrooms (Below Grade): 1
Room Information
Room Type: Bonus Room
Level: Basement
Dimensions: 20 x 12
Flooring: Carpet
Room Information
Room Type: Bedroom 2
Level: Main
Dimensions: 12 x 11
Flooring: Hardwood
Room Information
Room Type: Bedroom 3
Level: Main
Dimensions: 13 x 10
Flooring: Hardwood
Room Information
Room Type: Bedroom 4
Level: Basement
Dimensions: 14 x 13
Flooring: Carpet
Room Information
Room Type: Dining Room
Level: Main
Dimensions: 11 x 10
Flooring: Hardwood
Room Information
Room Type: Family Room
Level: Basement
Dimensions: 20 x 12
Flooring: Carpet
Room Information
Room Type: Kitchen
Type: Eating Area-Breakfast Bar,Island
Level: Main
Dimensions: 16 x 11
Room Information
Room Type: Laundry
Level: Main
Dimensions: 14 x 10
Room Information
Room Type: Living Room
Level: Main
Dimensions: 25 x 18
Flooring: Hardwood
Room Information
Room Type: Master Bedroom
Level: Main
Dimensions: 15 x 12
Flooring: Hardwood
Bath: Full
Additional Rooms Information
Dining Room: Separate
Basement: Finished, Rec/Family Area, Storage Space, Full
Basement Sq. Ft.: 1,529
Laundry Features: Main Level, Gas Dryer Hookup
Interior Features
Interior Features: 1st Floor Bedroom, 1st Floor Full Bath, Open Floorplan
# of Rooms: 9
Flooring: Hardwood
Equipment
Appliances: Range, Microwave, Dishwasher, Refrigerator, Washer, Dryer, Water Purifier Rented, Water Softener Owned, Humidifier
Water-Softener Owned, Ceiling Fan(s), Sump Pump
Fireplace Information
# of Fireplaces: 2
Fireplace Location: Family Room
Fireplace Features: Wood Burning
Exterior
Exterior Features
Patio And Porch Features: Patio
Building Information
Living Area Source: Landlord/Tenant/Seller
Below Grade Finished Area: 900
Age: 41-50 Years
Built Before 1978 (Y/N): Yes
Roof: Asphalt
Construction Materials: Brick, Cedar
Aprox. Total Finished Sq Ft: 2,595
Property Information
Property Type: Detached Single
Property Type: 1 Story
Main Sq Ft: 1695
Ownership: Fee Simple
Property Currently Being Leased: No
Rebuilt (Y/N): No
Rehab (Y/N): Yes
Rehab Year: 2020
Total Finished/Unfinshed Sq Ft: 3,224
Total Sq Ft: 1,695
Unfinished Basement Sq Ft: 629
General Information: School Bus Service
Parcel Number: 0403210020
Lot Information
Dimensions: 102 X 150
Lot Size: .25-.49 Acre
Financial
Tax Information
Tax Annual Amount: $8,004.58
Tax Year: 2024
Tax Exemptions: Homeowner
Financial Information
Finance Code: Cash
Special Service Area: N
Utilities
Utility Information
Water Source: Well
Sewer: Septic Tank
Heating & Cooling
Heating: Natural Gas, Forced Air
Cooling: Central Air
Location
Community Information
Community Features: Park, Lake
Homeowners Association Information
Master Association Fee Frequency: Not Required
School Information
Elementary School District: 33
Elementary School: Turner Elementary School
Middle Or Junior School District: 33
Middle Or Junior School: Leman Middle School
High School District: 94
High School: Community High School
Location Information
Township: Winfield
Corporate Limits: Unincorporated
Directions: Rt 59 to Lee Rd East to the end of the dead end road. Left
Public facts
Beds: —
Baths: 2.0
Sq. Ft.: 1,529
Stories: —
Lot Size: 0.35 acres
Style: Single Family Residential
Year Built: 1975
Year Renovated: —
County: DuPage County
APN: 0403210020
Home facts updated by county records on Aug 26, 2026
Other
Listing Information
Holds Earnest Money: No
Possession: Closing
Some Photos Virtually Staged?: No
Around this home
Schools
Turner Elementary School
Public K-5 • Assigned • 0.5mi
5/10
Leman Middle School
Public 6-8 • Assigned • 1.7mi
6/10
Community High School
Public 9-12 • Assigned • 1.4mi
5/10
Provided by GreatSchools
Lifestyle
Provided by Walk Score and Local Logic
Climate risks
1/10 Flood Factor
Minimal risk of a flood reaching the building in the next 30 years
1/10 Fire Factor
Unlikely to be in a wildfire in next 30 years
3/10 Heat Factor
7 days above 103° expected this year, 14 days in 30 years
2/10 Wind Factor
1% chance of strong winds in next 30 years
3/10 Air Factor
3 unhealthy days expected this year, 4 days in 30 years
Provided by First Street
Historical weather
West Chicago, IL • 60185
Average low and high temperatures (°F)
29
14
38
21
55
33
62
42
70
48
81
61
85
67
81
63
79
57
67
47
50
36
35
21
Jan
Feb
Mar
Apr
May
Jun
Jul
Aug
Sep
Oct
Nov
Dec
Sun exposure
In this area, properties receive around 10.2 hours in
June and 3.4 hours in December, placing it below the
U.S. average for solar exposure.
10.2 hrs
3.4 hrs
JuneDecember
Provided by Shadowmap
Estimated sale price
$486,000 – $588,000
Reach more buyers when you sell with Redfin. Save up to $5,105 in fees.3 minutes to get started.