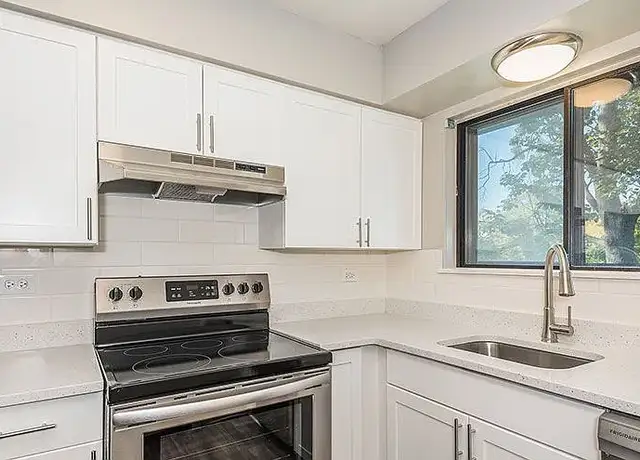
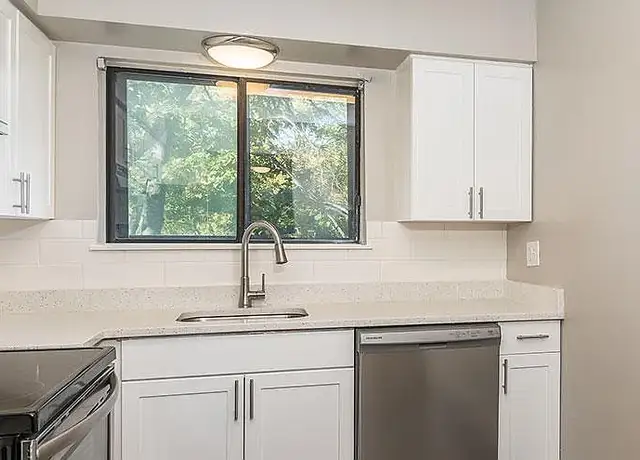
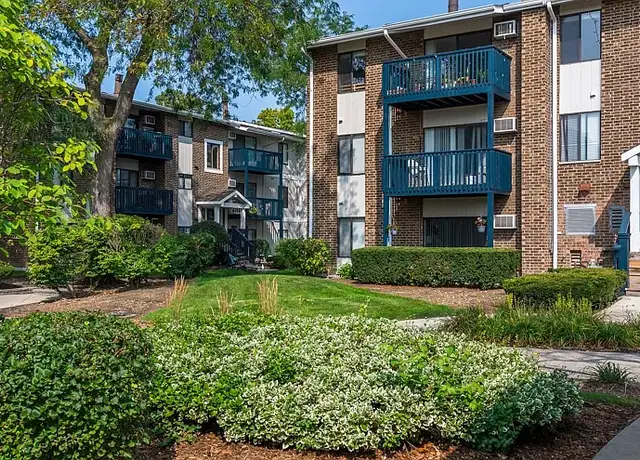
Beautiful and spacious 2 level condo in one of Wheaton's most desirable locations. This bright and updated home offers a private upstairs bedroom layout with 2 large bedrooms and a full bathroom upstairs, plus a convenient half bathroom on the main level for guests. Features include newer flooring, cathedral ceilings, large windows with excellent natural light, spacious bedrooms with double closets, an eat in kitchen with appliances included, sliding glass doors leading to a private elevated deck, and full size in unit washer and dryer. Located in a quiet and well maintained community with parking available inside the community, plus a huge park and walking path directly behind the building. Easy access to shopping, restaurants, schools, colleges, and major highways. * 2 Bedrooms * 1.5 Bathrooms * Approx. 1,150 Sq Ft * In Unit Laundry * Central Air * Private Balcony/Deck * Community Parking * Pet Friendly * Quiet and Safe Area 1344 S Lorraine Rd Unit B Wheaton, IL
Amenities
In-unit amenities
These amenities may not be available for every unit
View estimated energy costs and solar savings for this home
Internet
View Internet plans and providers available for this home
Provided by Down Payment Resource, RateUpdate.com, EnergySage, and AllConnect
Property details
Interior
Bathroom Information
# of Full Baths: 1
# of 1/2 Baths: 1
Heating & Cooling
Air Conditioning Type: Central
Exterior
Exterior Information
Building Style Type: Condominium
Exterior Wall: Brick
Property Information
Subdivision Name: LE CLAIR CONDO
Living Sq. Ft: 1,150
Building Sq. Ft: 1,150
# of Stories: 2
Stories Type: 2
Legal Description: LE CLAIR CONDOS UNIT 1344-B 1.66 PERCENT COMMON INTEREST
Lot Information
# of Buildings: 1
Land Sq. Ft: 121,740
Legal Lot Number: 1-5
Municipality Name: MILTON TOWNSHIP
Acres: 2.7948
County Use Description: RESIDENTIAL
Financial
Assessor Information
Assessment Year: 2024
Public facts
Beds: 2
Baths: 1.5
Sq. Ft.: 1,150
Stories: 2.0
Lot Size: —
Style: Condo/Co-op
Year Built: 1989
Year Renovated: —
County: DuPage County
APN: 0522139025
Home facts updated by county records on Sep 8, 2026
Sale and tax history for 1344 S Lorraine Rd Unit B
Sale History
Tax History
Date
Event
Price
Avail #1
Jul 11, 2026
Rental Removed
$1,990
$2/sq ft
Jul 5, 2026
Price Changed
$1,990
$2/sq ft
Jun 11, 2026
Price Changed
$2,095
$2/sq ft
May 14, 2026
Listed for Rent
$2,195
$2/sq ft
MRED as Distributed by MLS Grid #11703954
Feb 28, 2023
Sold (MLS) (Closed)
$172,500
$150/sq ft
Jan 22, 2023
Contingent (Contingent - No Showings)
—
Jan 19, 2023
Listed (Active)
$159,900
$139/sq ft
+16
Excellent location! Huge park and walking path behind building as well. This great home is clean, light and ready to go. Enter the spacious front room with bright windows and pretty newer flooring. The lovely eat-in kitchen features a sliding glass door to the elevated deck and includes all the appliances. Upstairs you'll find BIG bedrooms with double closets, a cathedral ceiling, a full bath plus a laundry room with a full sized washer and a dryer. New furnace replaced in 2018. Plenty of parking, easy access to schools, colleges, shopping and restaurants. Don't miss this one!
Year
Property tax
Land + Additions
Assessment*
2024
$3,453 (−9.9%)
$8,648 + $52,919
$61,567
2023
$3,830 (+13.3%)
$7,960 + $48,710
$56,670
2022
$3,379 (+14.7%)
$7,520 + $41,270
$48,790
2021
$2,946 (+0.4%)
$7,340 + $40,290
$47,630
2020
$2,934 (+2.6%)
$7,270 + $39,910
$47,180
2019
$2,859 (+45.1%)
$7,080 + $38,860
$45,940
2018
$1,971 (+15.1%)
$5,120 + $28,090
$33,210
2017
$1,712 (+2.2%)
$4,480 + $24,590
$29,070
2016
$1,675 (+1.9%)
$4,300 + $23,610
$27,910
2015
$1,643 (−38.5%)
$4,100 + $22,520
$26,620
2013
$2,670 (+1.9%)
$4,080 + $35,830
$39,910
2012
$2,620 (−10.5%)
$4,250 + $37,360
$41,610
2011
$2,926 (+3.4%)
$5,032 + $44,733
$49,765
2010
$2,830 (+2.5%)
$7,160 + $44,560
$51,720
2009
$2,761 (+1.5%)
$7,440 + $46,300
$53,740
2008
$2,720 (+3.9%)
$7,440 + $46,300
$53,740
2007
$2,618
$7,100 + $44,180
$51,280
Around this home
Schools
Places
Transit
8/10
Lincoln Elementary School
Public, K-5 • Assigned • 0.7mi
8/10
Edison Middle School
Public, 6-8 • Assigned • 1.3mi
8/10
Wheaton Warrenville South High School
Public, 9-12 • Assigned • 3.7mi
Provided by GreatSchools
Lifestyle
Provided by Walk Score and Local Logic
Public facts and zoning for 1344 S Lorraine Rd Unit B
Beds
2
Baths
1.5
Sq. Ft.
1,150
Stories
2
Lot Size
—
Style
Condo/Co-op
Year Built
1989
Year Renovated
—
County
DuPage County
APN
0522139025
Home facts updated by county records on Sep 8, 2026.
Additional resources
Zoning
Working on getting current and accurate zoning information for this home.Learn more
Climate risks
6/10 Flood Factor
Estimated 70-78% chance of a flood reaching the building in the next 30 years
1/10 Fire Factor
Unlikely to be in a wildfire in next 30 years
3/10 Heat Factor
7 days above 105° expected this year, 14 days in 30 years
2/10 Wind Factor
Minor risk of severe winds over next 30 years
3/10 Air Factor
4 unhealthy days expected this year, 4 days in 30 years
Provided by First Street
Thinking of selling?
Estimated sale price
$230,000 – $278,000
Reach more buyers when you sell with Redfin. Plus, you'll save $2,417 in fees.
All information is deemed reliable but not guaranteed. Redfin and its affiliates may receive compensation if you contact a rental property or sign a lease.
In-unit amenities
These amenities may not be available for every unit