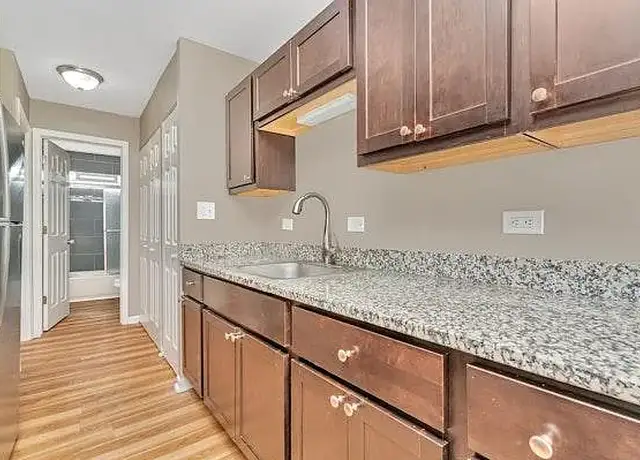
This beautifully remodeled 3 bedroom, 1.5 bathroom, townhome is move-in ready and waiting for you to call it home. Offering modern updates and a spacious layout, this home is designed for both comfort and style. The stunning kitchen is the heart of the home, featuring grey shaker style cabinetry, stainless steel appliances, granite counters and a large island, perfect for cooking, entertaining, or casual dining. A generous eating area completes the space, making it ideal for everyday living. Luxury vinyl plank flooring flows throughout the home and the walls are freshly painted in today's most inviting modern tones. Upstairs, you will find three spacious bedrooms with ample closet space and an updated full bathroom. Additional features include an unfinished basement, perfect for extra storage, along with the convenience of your own washer and dryer. Central air conditioning ensures year round comfort. Located in a desirable area close to parks, shopping, dining, and public transportation, this townhome also includes one assigned parking space.
Available Immediately!
Lease Terms: 1 Year Lease Minimum. Tenant Pays Electric, Gas, Water, and Sewer. One Parking Space/Permit is Assigned to this Townhome. This is an automatic tow parking lot for any vehicle that does not have a Parking Permit. (One additional parking space rental is available for an additional fee of $60 per month.) One Dog with a max. weight of 25 lbs. accepted on a Case-By-Case Basis with an Additional Pet Fee Required. (No Cats.) No Smoking. Credit/Background Check to be Performed by Listing Office. Application Fee is $60 per Adult 18 years of age or older. THE SECURITY DEPOSIT FOR THIS PROPERTY IS $2,050.00 AND IS PAYABLE WITHIN 24 HOURS OF AN APPLICATION BEING ACCEPTED. Tenants are responsible for a $9.95 per month Technology/Administrative Fee and a one-time move in fee of $50.
Amenities
In-unit amenities
These amenities may not be available for every unit
View estimated energy costs and solar savings for this home
Internet
View Internet plans and providers available for this home
Provided by Down Payment Resource, RateUpdate.com, EnergySage, and AllConnect
Property details
Public facts
Beds: —
Baths: —
Sq. Ft.: —
Stories: —
Lot Size: —
Style: Single Family Residential
Year Built: —
Year Renovated: —
County: DuPage County
APN: —
Home facts updated by county records on Feb 8, 2025
Sale and tax history for 1721 E Roosevelt Rd
Sale History
Tax History
Date
Event
Price
RENTALBEAST #4
Aug 28, 2026
Rental Removed
$1,995
Aug 22, 2026
Price Changed
$1,995
Aug 6, 2026
Listed for Rent
$2,050
RENTALBEAST #2
Jul 7, 2026
Rental Removed
$1,950
Jun 28, 2026
Listed for Rent
$1,950
May 2, 2025
Rental Removed
$1,995
Apr 26, 2025
Listed for Rent
$1,995
RENTALBEAST #3
May 1, 2026
Rental Removed
$1,950
Mar 26, 2026
Price Changed
$1,950
Mar 14, 2026
Price Changed
$1,995
Feb 13, 2026
Listed for Rent
$2,025
RENTALBEAST #1
Feb 23, 2025
Rental Removed
$1,950
Feb 8, 2025
Listed for Rent
$1,950
As the MLS and public records start to fill up, we'll list the details here.
Around this home
Schools
Places
Transit
8/10
Lowell Elementary School
Public, K-5 • Assigned • 0.6mi
9/10
Franklin Middle School
Public, 6-8 • Assigned • 1.3mi
8/10
Wheaton North High School
Public, 9-12 • Assigned • 2.5mi
Provided by GreatSchools
About North
Wheaton
North Wheaton, located between Downtown Wheaton and Glen Ellyn, is a residential and commuter-friendly Wheaton neighborhood with tree-lined blocks and Metra-linked convenience. The neighborhood’s character concentrates around the Wheaton Metra Station and West Front Street, where coffee counters, indie eateries, and small storefronts set a steady weekday rhythm. Housing leans toward mid-century ranches, classic brick colonials, and tidy bungalows on generous lots. Northside Park and the Prairie Path add a green, walk-and-roll backbone through town. Wheaton Public Library and the Wheaton History Center act as cultural anchors with a local, civic feel. A short hop south, The Wheaton Grand Theater and Arrowhead Golf Club round out nights out and weekend routines.
Provided by Walk Score and Local Logic
Public facts and zoning for 1721 E Roosevelt Rd
Beds
—
Baths
—
Sq. Ft.
—
Stories
—
Lot Size
—
Style
Single Family Residential
Year Built
—
Year Renovated
—
County
DuPage County
APN
—
Home facts updated by county records on Feb 8, 2025.
Additional resources
Zoning
Working on getting current and accurate zoning information for this home.Learn more
Climate risks
1/10 Flood Factor
Minimal risk of a flood reaching the building in the next 30 years
1/10 Fire Factor
Unlikely to be in a wildfire in next 30 years
3/10 Heat Factor
7 days above 104° expected this year, 14 days in 30 years
2/10 Wind Factor
Minor risk of severe winds over next 30 years
3/10 Air Factor
4 unhealthy days expected this year, 4 days in 30 years
Provided by First Street
Thinking of selling?
Estimated sale price
$318,000 – $385,000
Reach more buyers when you sell with Redfin. Plus, you'll save $3,341 in fees.
Get an in-depth report about your home value and the Wheaton market.
All information is deemed reliable but not guaranteed. Redfin and its affiliates may receive compensation if you contact a rental property or sign a lease.
In-unit amenities
These amenities may not be available for every unit