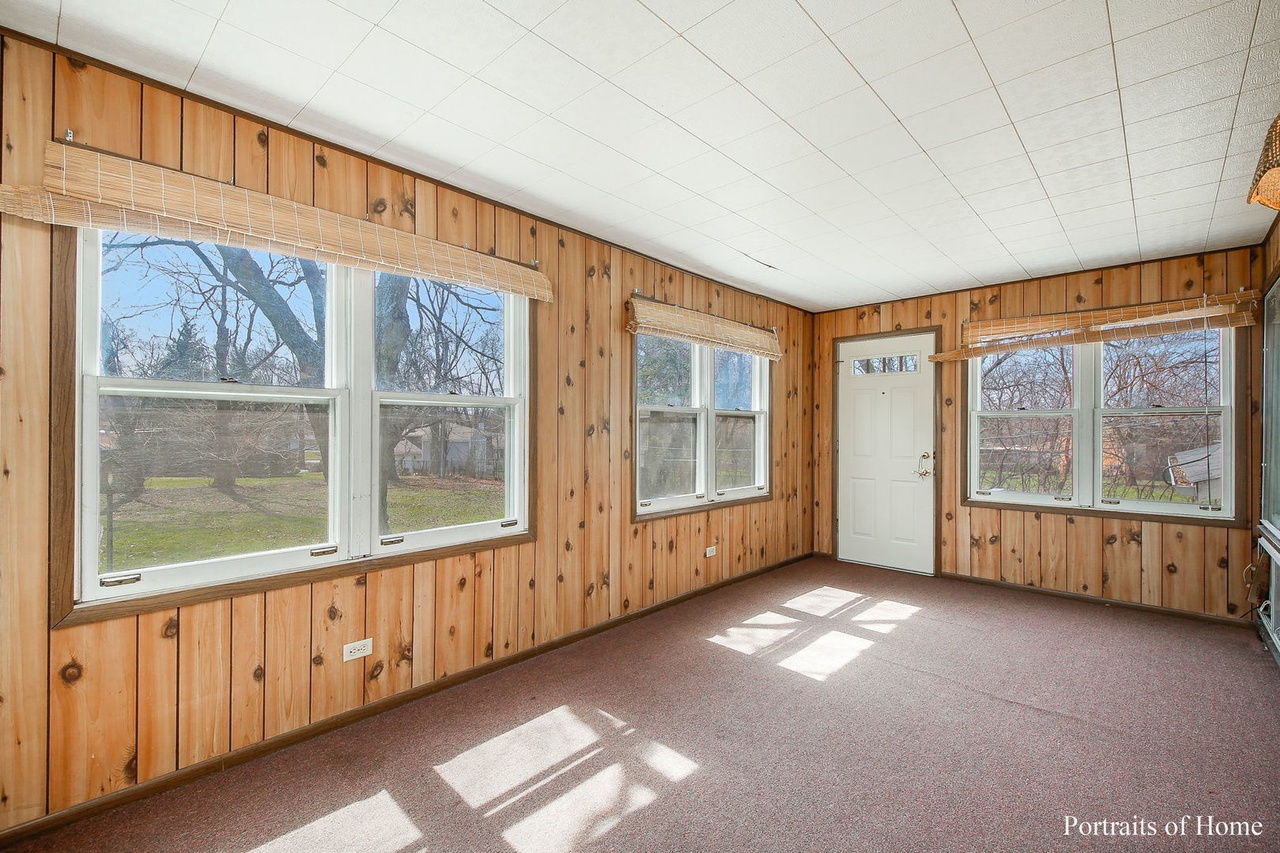
Spacious 5 Bedroom, 2 Bath Home! Perfect Layout For A Large Family Or In-Law Arrangement! Set On Almost A 1/2 Acre Country Lot! Great 3 Season Room Overlooking The Large Backyard! Hardwood Floors! 2 Fireplaces to Cozy Up To In the Winter! Highly Rated Wheaton Schools! Home Needs Some TLC, Add Your Own Updates And Make It Your Own! Low Taxes! Close To Wonderful Shopping & Restaurants! Metra Commuter Train Bus Nearby! Easy Access To Major Highways! Welcome Home!
Single-familyProperty Type
1964Year Built
0.46 acresLot Size
$219Est. Price/Sq.Ft.
2 spacesParking
Listed by Roger Fox• RE/MAX Suburban
Bought with Pedro Porcayo• Porcayo & Associates Realty
Mid 60's built split level home situated on a spacious lot on a busy street. Original windows, kitchen cabinets and bathrooms. Sunroom addition off the living/dining area. Full baths on upper and lower levels. Boiler dated 1983. Hot water heater...
dated 2003. Window air conditioner.
6 years ago• May not reflect the current state of the home
Pam Litvay
Redfin Associate agent
Sale history for 26W327 Geneva Rd
Date
Event
Price
MRED #12474457
Oct 22, 2025
Rental Removed
$2,975
$2/sq ft
Sep 26, 2025
Price Changed
$2,975
$2/sq ft
Sep 20, 2025
Listed for Rent
$3,100
$2/sq ft
MRED #11858511
Aug 29, 2023
Rental Removed
$2,750
$2/sq ft
Aug 29, 2023
Price Changed
$2,750
$2/sq ft
Aug 13, 2023
Listed for Rent
$2,900
$2/sq ft
MRED as Distributed by MLS Grid #10840597
Oct 20, 2020
Sold (MLS) (Closed Sale)
$205,000
$114/sq ft
Sep 9, 2020
Pending (Contingent)
—
Aug 31, 2020
Listed (New)
$229,900
$128/sq ft
MRED as Distributed by MLS Grid #10826899
Aug 31, 2020
Listing Removed
—
Aug 21, 2020
Listed (New)
*
MRED as Distributed by MLS Grid #10759928
Aug 8, 2020
Pending (Contingent)
—
Aug 8, 2020
Listing Removed
—
Aug 4, 2020
Price Changed
*
Jun 25, 2020
Listed (New)
*
MRED as Distributed by MLS Grid #10737515
Jun 25, 2020
Listing Removed
—
Jun 5, 2020
Listed (New)
*
MRED as Distributed by MLS Grid #10714091
Jun 5, 2020
Listing Removed
—
May 13, 2020
Listed (New)
*
MRED as Distributed by MLS Grid #10672161
May 13, 2020
Listing Removed
—
Apr 16, 2020
Listed (New)
*
Year
Property tax
Land + Additions
Assessment*
2024
$9,087 (+4.0%)
$31,038 + $114,018
$145,056
2023
$8,740 (+85.6%)
$28,570 + $104,950
$133,520
2022
$4,708 (+3.4%)
$27,000 + $43,620
$70,620
2021
$4,554 (−38.2%)
$26,360 + $42,580
$68,940
2020
$7,369 (+2.8%)
$26,110 + $95,930
$122,040
2019
$7,172 (+5.8%)
$25,420 + $93,400
$118,820
2018
$6,778 (+1.9%)
$23,950 + $88,010
$111,960
2017
$6,653 (+1.6%)
$23,070 + $84,760
$107,830
2016
$6,545 (+1.0%)
$22,150 + $81,370
$103,520
2015
$6,478 (+20.1%)
$21,130 + $77,630
$98,760
2013
$5,392 (+1.2%)
$17,480 + $67,740
$85,220
2012
$5,329 (+2.7%)
$18,230 + $70,640
$88,870
2011
$5,189
$19,465 + $75,442
$94,907
2010
$5,189 (+3.0%)
$20,930 + $81,120
$102,050
2009
$5,036 (+1.2%)
$21,740 + $84,280
$106,020
2008
$4,976 (+3.9%)
$21,740 + $84,280
$106,020
2007
$4,788
$20,740 + $80,420
$101,160
Tax history for 26W327 Geneva Rd
Year
Property tax
Land + Additions
Assessment*
2024
$9,087 (+4.0%)
$31,038 + $114,018
$145,056
2023
$8,740 (+85.6%)
$28,570 + $104,950
$133,520
2022
$4,708 (+3.4%)
$27,000 + $43,620
$70,620
2021
$4,554 (−38.2%)
$26,360 + $42,580
$68,940
2020
$7,369 (+2.8%)
$26,110 + $95,930
$122,040
2019
$7,172 (+5.8%)
$25,420 + $93,400
$118,820
2018
$6,778 (+1.9%)
$23,950 + $88,010
$111,960
2017
$6,653 (+1.6%)
$23,070 + $84,760
$107,830
2016
$6,545 (+1.0%)
$22,150 + $81,370
$103,520
2015
$6,478 (+20.1%)
$21,130 + $77,630
$98,760
2013
$5,392 (+1.2%)
$17,480 + $67,740
$85,220
2012
$5,329 (+2.7%)
$18,230 + $70,640
$88,870
2011
$5,189
$19,465 + $75,442
$94,907
2010
$5,189 (+3.0%)
$20,930 + $81,120
$102,050
2009
$5,036 (+1.2%)
$21,740 + $84,280
$106,020
2008
$4,976 (+3.9%)
$21,740 + $84,280
$106,020
2007
$4,788
$20,740 + $80,420
$101,160
*Taxable value of land and structures on it ("additions") is determined regularly by local assessors and does not affect market price.
Public record
Public record
Zoning
Beds
5
Baths
2
Stories
1
Lot width
—
Lot depth
—
Lot size
19,989
Year renovated
—
Sq. Ft.
1,800
Year built
1964
Style
Single Family Residential
County
DuPage County
APN
0506406004
Parking Spaces
2
Basement
Yes
Accessible
No
HOA Dues
—
Garage
Yes
Features
—
Last updated by owner on Sep 3, 2025.
R-4
Single-Family Residence District
The R-4 single-family residence district is established to preserve and maintain existing single-family areas of the County and permit the continued development of residential uses in areas where public utilities are readily available.
Permitted uses
Include but are not limited to:
Assembly/ meeting place
Housing-Group
Housing-Single unit
Golf related
Property details
Parking
Parking Information
# of Cars: 2
# of Garage Spaces: 2
Garage Parking
Garage Door Opener(s), Garage Transmitter(s)
Attached Garage
Garage On-Site
Owned Garage
Asphalt Driveway
Interior
Bedroom Information
# of Bedrooms: 5
# of Bedrooms (Above Grade): 5
Master Bedroom Information
Size: 13X11
On 2nd Level
Hardwood Flooring
Bedroom #2 Information
Size: 11X11
On 2nd Level
Hardwood Flooring
Bedroom #3 Information
Size: 11X9
On 2nd Level
Hardwood Flooring
Bedroom #4 Information
Size: 14X13
On Lower Level
Other Flooring
Bathroom Information
# of Baths (Full): 2
Bathroom(s) in Basement
Living Room Information
Size: 16X15
On 2nd Level
Hardwood Flooring
Family Room Information
Size: 26X14
On Lower Level
Other Flooring
Dining Room Information
Separate Dining Room, Combined with Living Room, L-shaped
Size: 12X10
On 2nd Level
Hardwood Flooring
Kitchen Information
Size: 12X11
Eating Area (Table Space), Pantry (Closet)
On 2nd Level
Vinyl Flooring
Laundry Room Information
Size: 9X5
On Lower Level
Vinyl Flooring
Additional Rooms Information
5th Bedroom, Enclosed Porch, Foyer
Full Basement
Finished Basement
Additional Room #1 Information
Bedroom #5
Size: 13X10
On Lower Level
Other Flooring
Additional Room #2 Information
Enclosed Porch
Size: 19X9
On 2nd Level
Carpet Flooring
Additional Room #3 Information
Foyer
Size: 8X6
On Main Level
Slate
Equipment
Oven/Range, Refrigerator, Freezer, Washer, Cooktop, Range Hood
Ceiling Fan
Fireplace Information
# of Fireplaces: 2
In Family Room, In Living Room
Wood Burning
Interior Features
Hardwood Flooring, In-Law Arrangement
Heating & Cooling
Gas Heating, Hot Water/Steam Heating, Baseboard Heating
1 Window/Wall Air Conditioning Unit
Exterior
Building Information
Sq. Ft. Source: Assessor
Built Before 1978
Age: 51-60 Years
Brick Exterior, Frame Exterior
Lot Information
Dimensions: 100X200
.25-.49 Acre
Property Information
# of Rooms: 9
Ownership: Fee Simple
Aprox. Total Finished Sq. Ft.: 0
Total Finished/Unfinshed Sq Ft: 0
School Bus Service, Commuter Bus, Commuter Train
Parcel Identification Number: 0506406004
Financial
Financial Information
Tax: $6,778
Tax Year: 2018
Special Service Area: N
Finance Code: Cash
Utilities
Utility Information
Water: Well (Private)
Septic (Private)
Location
Community Information
Curbs/Gutters, Sidewalks, Paved Street
School Information
Elementary School: Pleasant Hill Elementary School
Elementary School District: 200
Junior High: Monroe Middle School
Junior High District: 200
High School: Wheaton North High School
High School District: 200
Location Information
Township: Milton
Corporate Limits: Unincorporated
Directions: Geneva Road Between County Farm & Pleasant Hill
Public facts
Beds: 5
Baths: 2.0
Sq. Ft.: 1,800
Stories: 1.0
Parking Spaces: 2
Basement: Yes
Accessible: No
Lot Size: 0.46 acres
Style: Single Family Residential
Year Built: 1964
Year Renovated: —
County: DuPage County
APN: 0506406004
HOA Dues: —
Garage: Yes
Features: —
Home facts updated by owner on Sep 3, 2025
Other
Listing Information
Sale Price Includes Parking
Possession: Closing
Holds Earnest Money: Yes
Seller Concessions: No
Around this home
Schools
Pleasant Hill Elementary School
Public K-5 • Assigned • 0.3mi
8/10
Monroe Middle School
Public 6-8 • Assigned • 1.4mi
9/10
Wheaton North High School
Public 9-12 • Assigned • 1.1mi
8/10
Provided by GreatSchools
Lifestyle
Provided by Walk Score and Local Logic
Climate risks
1/10 Flood Factor
Minimal risk of a flood reaching the building in the next 30 years
1/10 Fire Factor
Unlikely to be in a wildfire in next 30 years
3/10 Heat Factor
7 days above 104° expected this year, 14 days in 30 years
2/10 Wind Factor
1% chance of strong winds in next 30 years
3/10 Air Factor
4 unhealthy days expected this year, 4 days in 30 years
Provided by First Street
Historical weather
Wheaton, IL • 60187
Average low and high temperatures (°F)
29
15
38
22
55
33
62
43
70
49
81
62
85
68
82
64
79
58
68
48
50
36
36
22
Jan
Feb
Mar
Apr
May
Jun
Jul
Aug
Sep
Oct
Nov
Dec
Sun exposure
In this area, properties receive around 10.2 hours in
June and 3.4 hours in December, placing it below the
U.S. average for solar exposure.
10.2 hrs
3.4 hrs
JuneDecember
Provided by Shadowmap
Estimated sale price
$375,000 – $454,000
Reach more buyers when you sell with Redfin. Save up to $3,943 in fees.3 minutes to get started.
Property information provided by MRED as Distributed by MLS Grid when last listed in 2025. This data may not match public records. Learn more.
Listing provided courtesy of: Pedro L Porcayo
Listing agent: Jesse Gutierrez
Based on information submitted to the MLS GRID as of Fri Aug 28 2026. All data is obtained from various sources and may not have been verified by broker or MLS GRID. Supplied Open House Information is subject to change without notice. All information should be independently reviewed and verified for accuracy. Properties may or may not be listed by the office/agent presenting the information.


