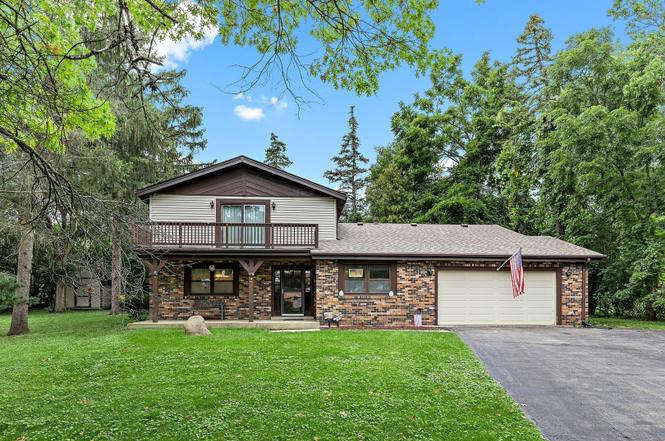
LARGE PROPERTY with over 1/2 an acre lot. over 2600 Sq Ft above ground living space plus a partial finished basement, house has a lot of potential well maintained,Freshly painted, new water heater in 2022, roof and siding was done 2019. Award winning School District (200) Wheaton North High School. Near Metra and downtown Wheaton dining,Winfield Hospital, shopping and entertainment. Featuring 4 bedrooms and two and a half bathrooms, large master bedroom with attached bathroom and walk out balcony for a great view. real wood fireplace and dry bar in family room with sliding doors leading to a large deck in the backyard. Connected to City Water but it also has a Private Well Water system for any outdoor watering needs.
LARGE PROPERTY with over 27000 Sq Ft with the Ability to add another house or 2. over 2600 Sq Ft living space, Beautiful house well maintained, Award winning School District (200). Near Metra and downtown Wheaton dining,Winfield Hospital shopping and entertainment, Featuring 4 bedrooms and 2.5 bathrooms a large master bedroom with 1/2 bathroom and walk out balcony, real wood burning fireplace and dry bar in family room with sliding doors to a large deck, unique City Water and Private Well Water system both working. New Roof and Siding Aug. 2019 Flooring on kitchen and Foyer 5 years old.
Public Records
Aug 1, 1983
Sold
$147,500
$56/sq ft
Year
Property tax
Land + Additions
Assessment*
2024
$12,021 (+5.4%)
$49,703 + $164,633
$214,336
2023
$11,409 (+6.1%)
$45,750 + $136,540
$182,290
2022
$10,753 (+3.6%)
$43,240 + $129,040
$172,280
2021
$10,383 (+0.5%)
$42,210 + $125,980
$168,190
2020
$10,329 (+2.7%)
$41,820 + $124,810
$166,630
2019
$10,060 (+7.0%)
$40,720 + $121,520
$162,240
2018
$9,405 (−1.9%)
$38,370 + $112,710
$151,080
2017
$9,585 (+1.3%)
$36,950 + $108,550
$145,500
2016
$9,457 (+0.7%)
$35,470 + $104,210
$139,680
2015
$9,394 (−8.3%)
$33,840 + $99,420
$133,260
2013
$10,239 (+2.9%)
$39,390 + $107,560
$146,950
2012
$9,947 (+3.2%)
$41,070 + $112,160
$153,230
2011
$9,635 (+3.0%)
$43,859 + $119,793
$163,652
2010
$9,356 (+3.2%)
$47,160 + $128,810
$175,970
2009
$9,065 (+1.4%)
$49,000 + $133,830
$182,830
2008
$8,936 (+2.1%)
$49,000 + $133,830
$182,830
2007
$8,756
$46,760 + $127,700
$174,460
Tax history for 0N060 Pleasant Hill Rd
Year
Property tax
Land + Additions
Assessment*
2024
$12,021 (+5.4%)
$49,703 + $164,633
$214,336
2023
$11,409 (+6.1%)
$45,750 + $136,540
$182,290
2022
$10,753 (+3.6%)
$43,240 + $129,040
$172,280
2021
$10,383 (+0.5%)
$42,210 + $125,980
$168,190
2020
$10,329 (+2.7%)
$41,820 + $124,810
$166,630
2019
$10,060 (+7.0%)
$40,720 + $121,520
$162,240
2018
$9,405 (−1.9%)
$38,370 + $112,710
$151,080
2017
$9,585 (+1.3%)
$36,950 + $108,550
$145,500
2016
$9,457 (+0.7%)
$35,470 + $104,210
$139,680
2015
$9,394 (−8.3%)
$33,840 + $99,420
$133,260
2013
$10,239 (+2.9%)
$39,390 + $107,560
$146,950
2012
$9,947 (+3.2%)
$41,070 + $112,160
$153,230
2011
$9,635 (+3.0%)
$43,859 + $119,793
$163,652
2010
$9,356 (+3.2%)
$47,160 + $128,810
$175,970
2009
$9,065 (+1.4%)
$49,000 + $133,830
$182,830
2008
$8,936 (+2.1%)
$49,000 + $133,830
$182,830
2007
$8,756
$46,760 + $127,700
$174,460
*Taxable value of land and structures on it ("additions") is determined regularly by local assessors and does not affect market price.
Public record
Public record
Zoning
Beds
4
Baths
2.5
Stories
2
Lot width
—
Lot depth
—
Lot size
0.64 Acres
Year renovated
—
Sq. Ft.
2,656
Year built
1975
Style
Single Family Residential
County
DuPage County
APN
0507419025
Parking Spaces
—
Basement
—
Accessible
—
HOA Dues
—
Garage
—
Features
—
Last updated by owner on Sep 8, 2026.
R-4
Single-Family Residence District
The R-4 single-family residence district is established to preserve and maintain existing single-family areas of the County and permit the continued development of residential uses in areas where public utilities are readily available.
Permitted uses
Include but are not limited to:
Assembly/ meeting place
Housing-Group
Housing-Single unit
Golf related
Property details
Parking
Parking Information
# Of Cars: 10
# of Garage Spaces: 2
# of Parking (Total): 8
Parking On-Site: Yes
Parking Features: Driveway
Parking: Garage,Space/s
Parking Ownership: Owned
Garage Ownership: Owned
Garage On-Site: Yes
Garage Type: Attached
Garage Details: Garage Door Opener(s)
Driveway: Asphalt
Interior
Bathroom Information
# of Baths (Full): 2
# of Baths (1/2): 1
Bedroom Information
# of Bedrooms: 4
# of Bedrooms Possible: 4
Room Information
Room Type: Balcony/Porch/Lanai
Level: Third
Room Information
Room Type: Bedroom 2
Level: Third
Dimensions: 14 x 12
Flooring: Hardwood
Room Information
Room Type: Bedroom 3
Level: Third
Dimensions: 13 x 12
Flooring: Hardwood
Room Information
Room Type: Bedroom 4
Level: Main
Dimensions: 11 x 10
Flooring: Hardwood
Room Information
Room Type: Dining Room
Level: Main
Dimensions: 16 x 11
Flooring: Carpet
Room Information
Room Type: Family Room
Level: Main
Dimensions: 19 x 16
Flooring: Carpet
Room Information
Room Type: Kitchen
Type: Eating Area-Table Space,Pantry-Closet
Level: Main
Dimensions: 16 x 10
Flooring: Vinyl
Room Information
Room Type: Laundry
Level: Main
Dimensions: 07 x 05
Flooring: Vinyl
Room Information
Room Type: Living Room
Level: Second
Dimensions: 24 x 15
Flooring: Carpet
Room Information
Room Type: Master Bedroom
Level: Third
Dimensions: 17 x 17
Flooring: Hardwood
Bath: Half
Additional Rooms Information
Dining Room: Separate
Basement: Partial
Basement Description: Partially Finished
Laundry Features: Gas Dryer Hookup, In Unit, Sink
Interior Features
Interior Features: Vaulted/Cathedral Ceilings, Bar-Dry, Hardwood Floors, Some Carpeting