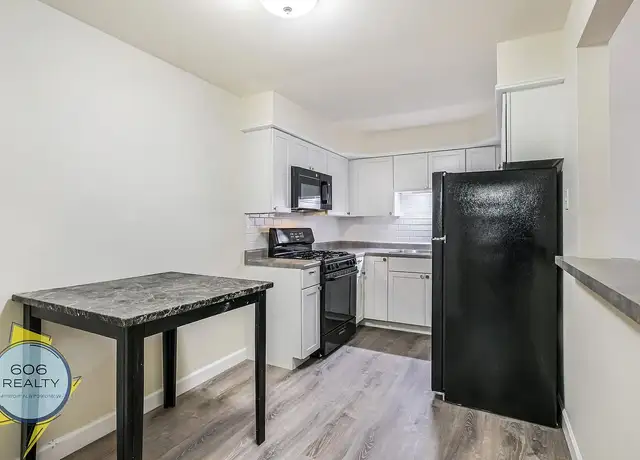
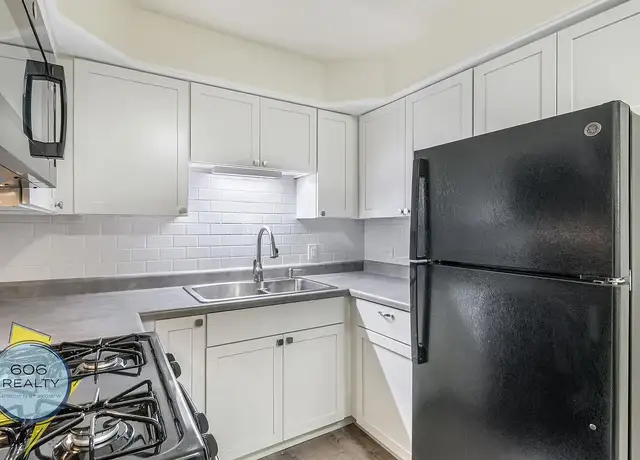
Welcome to your new home at 911 Santa Rosa Ave! This stunning single-unit property in Wheaton, IL features top-of-the-line amenities including a dishwasher, oven, microwave, washer, and dryer. With a rent of $3850.00 and small dogs allowed, this is the perfect place for you! Don't miss out on this opportunity - move in on 2026-09-01. Contact us now!
Amenities
In-unit amenities
These amenities may not be available for every unit
View estimated energy costs and solar savings for this home
Internet
View Internet plans and providers available for this home
Provided by Down Payment Resource, RateUpdate.com, EnergySage, and AllConnect
Property details
Interior
Basement Information
Basement Type: Full
Bathroom Information
# of Full Baths: 1
# of 1/2 Baths: 1
Heating & Cooling
Heating Type: Forced Air
Fireplace Information
Has Fireplace
Exterior
Exterior Information
Exterior Wall: Frame
Roof Shape Type: Gable
Property Information
Subdivision Name: RESUB OF WHEATON MANOR ADD
Living Sq. Ft: 1,433
Building Sq. Ft: 1,433
# of Stories: 1.5
Stories Type: 1 1/2
Legal Description: RESUB OF WHEATON MANOR ADD /EX N 30FT/ ALL
Parking & Garage Information
Parking Type: Detached Garage
Garage/Parking Sq. Ft: 480
Garage / Carport Type: Detached
Lot Information
# of Buildings: 1
Land Sq. Ft: 10,296
Legal Lot Number: 104
Municipality Name: MILTON TOWNSHIP
Acres: 0.2364
Depth Footage: 147
Front Footage: 70
Zoning Code: R
County Use Description: RESIDENTIAL
Financial
Assessor Information
Assessment Year: 2024
Public facts
Beds: —
Baths: 1.5
Sq. Ft.: 1,433
Stories: 1.5
Lot Size: 10,296 square feet
Style: Single Family Residential
Year Built: 1930
Year Renovated: —
County: DuPage County
APN: 0509421027
Home facts updated by county records on Aug 26, 2026
Sale and tax history for 911 Santa Rosa Ave
Sale History
Tax History
Date
Event
Price
TURBOTENANT #1
Jul 29, 2026
Rental Removed
$3,850
$3/sq ft
Jul 27, 2026
Listed for Rent
$3,850
$3/sq ft
MRED as Distributed by MLS Grid #11140510
Aug 11, 2021
Sold (MLS) (Closed)
$350,000
$244/sq ft
Aug 3, 2021
Pending
—
Jul 14, 2021
Pending (Active Under Contract)
—
Jul 11, 2021
Pending (Contingent)
—
Jul 7, 2021
Price Changed
$359,000
$251/sq ft
Jun 30, 2021
Listed (New)
$379,900
$265/sq ft
+18
On a Tree-Lined Street, This Cape Cod Charmer is Just Steps to Lawson Field and Wheaton College! With Character Throughout, You Will Find Beautiful Hardwood Floors, Darling Cubbies for Books and Storage, Retro Tiles, 1st Floor Bedroom/Office with a Cute Half Bath, and Rich Wood Paneling in the Cozy Family Room and Rec Room. A Sparkling and Newly Tiled 24' x 29' Basement Offers a 6' x 11' Walk In Closet with Shelving, Workshop Table, Lots of Storage Cabinetry, Washer/Dryer (2015), Double Sink Vanity, Shower, & Toilet. There is a True 2.5 Car Garage with New Garage Doors (2020), Plus a Large Shed. The List of Recent Improvements Also Includes: Fresh Paint, New Carpet, Basement Ceramic Tile & Driveway Seal Coat (2021); Furnace, Siding, Roof, Gutters, Large Sump Pump (2020); Electric Stove (2019). It's Just a Short Walk to the College Avenue Metra Station, and Easy Walk or Bike Ride to the Wheaton Public Library. It's the Perfect Place to Call Home!
Public Records
Aug 19, 2003
Sold
$285,000
$199/sq ft
Year
Property tax
Land + Additions
Assessment*
2024
$7,530 (+4.2%)
$35,525 + $89,302
$124,827
2023
$7,224 (+1.7%)
$32,700 + $82,200
$114,900
2022
$7,104 (+0.4%)
$30,900 + $77,680
$108,580
2021
$7,078 (+0.3%)
$30,170 + $75,840
$106,010
2020
$7,055 (+2.4%)
$29,890 + $75,130
$105,020
2019
$6,891 (+1.8%)
$29,100 + $73,150
$102,250
2018
$6,766 (+1.6%)
$27,420 + $72,000
$99,420
2017
$6,661 (+1.4%)
$26,410 + $69,340
$95,750
2016
$6,567 (+0.9%)
$25,350 + $66,570
$91,920
2015
$6,510 (−4.7%)
$24,180 + $63,510
$87,690
2013
$6,831 (+2.3%)
$23,310 + $69,430
$92,740
2012
$6,674 (+2.6%)
$24,310 + $72,400
$96,710
2011
$6,506 (+2.3%)
$25,964 + $77,330
$103,294
2010
$6,358 (+2.8%)
$27,330 + $81,400
$108,730
2009
$6,185 (+2.1%)
$28,390 + $84,570
$112,960
2008
$6,059 (+4.2%)
$28,390 + $84,570
$112,960
2007
$5,816
$27,090 + $80,700
$107,790
Around this home
Schools
Places
Transit
9/10
Hawthorne Elementary School
Public, K-5 • Assigned • 0.4mi
9/10
Franklin Middle School
Public, 6-8 • Assigned • 0.5mi
8/10
Wheaton North High School
Public, 9-12 • Assigned • 1.3mi
Provided by GreatSchools
About North
Wheaton
North Wheaton, located between Downtown Wheaton and Glen Ellyn, is a residential and commuter-friendly Wheaton neighborhood with tree-lined blocks and Metra-linked convenience. The neighborhood’s character concentrates around the Wheaton Metra Station and West Front Street, where coffee counters, indie eateries, and small storefronts set a steady weekday rhythm. Housing leans toward mid-century ranches, classic brick colonials, and tidy bungalows on generous lots. Northside Park and the Prairie Path add a green, walk-and-roll backbone through town. Wheaton Public Library and the Wheaton History Center act as cultural anchors with a local, civic feel. A short hop south, The Wheaton Grand Theater and Arrowhead Golf Club round out nights out and weekend routines.
Provided by Walk Score and Local Logic
Public facts and zoning for 911 Santa Rosa Ave
Beds
—
Baths
1.5
Sq. Ft.
1,433
Stories
1.5
Lot Size
10,296 Sq. Ft.
Style
Single Family Residential
Year Built
1930
Year Renovated
—
County
DuPage County
APN
0509421027
Home facts updated by county records on Aug 26, 2026.
Additional resources
Zoning
Working on getting current and accurate zoning information for this home.Learn more
Climate risks
6/10 Flood Factor
Estimated 71-79% chance of a flood reaching the building in the next 30 years
1/10 Fire Factor
Unlikely to be in a wildfire in next 30 years
3/10 Heat Factor
7 days above 104° expected this year, 14 days in 30 years
2/10 Wind Factor
0% chance of strong winds in next 30 years
3/10 Air Factor
4 unhealthy days expected this year, 4 days in 30 years
Provided by First Street
Thinking of selling?
Estimated sale price
$492,000 – $596,000
Reach more buyers when you sell with Redfin. Plus, you'll save $5,178 in fees.
All information is deemed reliable but not guaranteed. Redfin and its affiliates may receive compensation if you contact a rental property or sign a lease.
In-unit amenities
These amenities may not be available for every unit