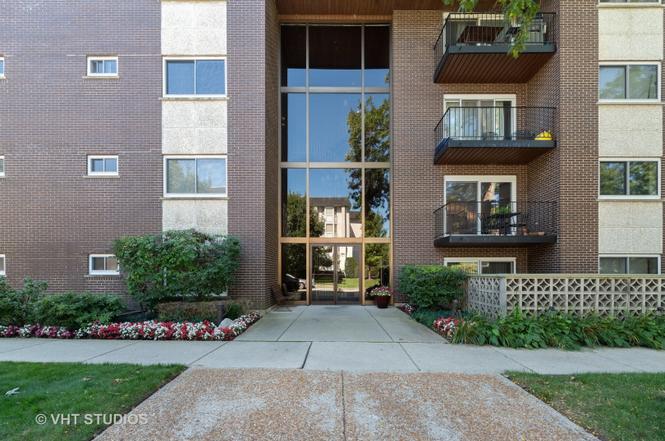
Welcome to 205 Ridge Rd, Wilmette, IL, where modern comfort meets convenience in this stunning condo. Spanning 1,100 square feet, this spacious home offers a harmonious blend of style and functionality. With 2 bedrooms and 2 bathrooms, including a primary ensuite, it provides the perfect layout for relaxation and privacy. The heart of the home is the well-equipped kitchen, boasting stainless steel appliances and granite countertops, making meal preparation a delight. The open living area extends seamlessly to a private balcony, where you can enjoy the outdoors at your leisure. Comfort is ensured year-round with central AC, and the convenience of assigned on-site parking adds ease to your daily routine. New water heater (2025) and HVAC (2021). For those who love biking, the building offers a bike room, along with common storage for additional space-saving solutions. Elevator access simplifies the move-in process and day-to-day living, while the laundry facilities in the building provide ultimate convenience. This condo is not just a home; it's a lifestyle choice, offering a perfect blend of modern amenities in a sought-after location. Walk downtown to the train, Lovelace Park, or nearby McKenzie School. Whether you're relaxing on your balcony or enjoying the vibrant surroundings, this property is a true gem. Don't miss the opportunity to make it your own!
CondoProperty Type
1966Year Built
$275Est. Price/Sq.Ft.
1 spaceParking
Listed by Lauren Mitrick Wood• Compass
Listed by Dana Oliff• Compass
Bought with Tatyana Broytman• Core Realty & Investments Inc.
Best condo value in Wilmette!! Move right in. Fabulously updated 2 Bedroom/2 Full Bath condo. Completely updated kitchen: stainless appliances, granite, new cabinets, new slate flooring, new fridge with water/ice dispenser. New sliding door to balcony and new windows. Bright living room with pristine marble floors. Master with attached, updated bathroom. Fabulous second bathroom with whirlpool tub. Fresh paint and lots of closet space. Steps to laundry, additional storage and bike room. Walk to downtown, train and McKenzie School. Next door to Lovelace Park.
MRED as Distributed by MLS Grid #10348808
Sep 5, 2019
Listing Removed
—
Aug 24, 2019
Price Changed
*
Jul 16, 2019
Price Changed
*
Jun 23, 2019
Price Changed
*
Apr 18, 2019
Listed (New)
*
MRED as Distributed by MLS Grid #09521409
May 25, 2017
Sold (MLS) (Closed Sale)
$133,000
$121/sq ft
May 20, 2017
Pending
—
Apr 7, 2017
Contingent
—
Mar 25, 2017
Relisted (Reactivated)
—
Mar 10, 2017
Contingent
—
Mar 5, 2017
Listed (New)
$140,000
$127/sq ft
Public Records
Sep 17, 1998
Sold
$127,000
$115/sq ft
Public Records
Jun 14, 1995
Sold
$113,000
$103/sq ft
Public Records
Apr 1, 1986
Sold
$79,900
$73/sq ft
Year
Property tax
Land + Additions
Assessment*
2023
$3,908 (+5.7%)
$1,897 + $15,326
$17,223
2022
$3,699 (+0.9%)
$1,897 + $15,326
$17,223
2021
$3,665 (+1.7%)
$1,355 + $12,753
$14,108
2020
$3,605 (+1.9%)
$1,355 + $12,753
$14,108
2019
$3,540 (+18.4%)
$1,355 + $14,161
$15,516
2018
$2,989 (+2.8%)
$1,138 + $11,427
$12,565
2017
$2,907 (+6.4%)
$1,138 + $11,427
$12,565
2016
$2,731 (+24.6%)
$1,138 + $11,427
$12,565
2015
$2,192 (+1.6%)
$948 + $7,883
$8,831
2014
$2,157 (+4.7%)
$948 + $7,883
$8,831
2013
$2,060 (−27.1%)
$948 + $7,883
$8,831
2012
$2,826 (+5.1%)
$1,057 + $11,979
$13,036
2011
$2,689 (+2.9%)
$1,057 + $11,979
$13,036
2010
$2,614 (−19.6%)
$1,057 + $11,979
$13,036
2009
$3,249 (+3.7%)
$1,848 + $17,427
$19,275
2008
$3,133 (+2.3%)
$2,957 + $17,332
$20,289
2007
$3,062
$2,957 + $17,332
$20,289
Tax history for 205 Ridge Rd #204
Year
Property tax
Land + Additions
Assessment*
2023
$3,908 (+5.7%)
$1,897 + $15,326
$17,223
2022
$3,699 (+0.9%)
$1,897 + $15,326
$17,223
2021
$3,665 (+1.7%)
$1,355 + $12,753
$14,108
2020
$3,605 (+1.9%)
$1,355 + $12,753
$14,108
2019
$3,540 (+18.4%)
$1,355 + $14,161
$15,516
2018
$2,989 (+2.8%)
$1,138 + $11,427
$12,565
2017
$2,907 (+6.4%)
$1,138 + $11,427
$12,565
2016
$2,731 (+24.6%)
$1,138 + $11,427
$12,565
2015
$2,192 (+1.6%)
$948 + $7,883
$8,831
2014
$2,157 (+4.7%)
$948 + $7,883
$8,831
2013
$2,060 (−27.1%)
$948 + $7,883
$8,831
2012
$2,826 (+5.1%)
$1,057 + $11,979
$13,036
2011
$2,689 (+2.9%)
$1,057 + $11,979
$13,036
2010
$2,614 (−19.6%)
$1,057 + $11,979
$13,036
2009
$3,249 (+3.7%)
$1,848 + $17,427
$19,275
2008
$3,133 (+2.3%)
$2,957 + $17,332
$20,289
2007
$3,062
$2,957 + $17,332
$20,289
*Taxable value of land and structures on it ("additions") is determined regularly by local assessors and does not affect market price.
Public record
Public record
Zoning
Beds
—
Baths
—
Stories
—
Lot width
—
Lot depth
—
Lot size
—
Year renovated
—
Sq. Ft.
—
Year built
—
Style
Condo/Co-op
County
Cook County
APN
05333010651010
Parking Spaces
—
Basement
—
Accessible
—
HOA Dues
—
Garage
—
Features
—
Last updated by owner on Jul 12, 2026.
R3
Multi-Family Residence District
The R3 District is established to protect, promote, and maintain the development of multi-family housing and limited public and institutional uses that are compatible with the surrounding residential neighborhood. The development standards and range of allowable uses for this district are designed to provide for convenience and affordability in residential living, at densities characteristic of low-rise multi-family residential buildings.
Permitted uses
Include but are not limited to:
Housing-Group
Housing-Single unit
Housing-Multiple units
Property details
Parking
Parking Information
# of Parking (Total): 1
Parking Features: Assigned, Parking Lot, On Site, Owned
Interior
Bathroom Information
# of Baths (Full): 2
Bedroom Information
# of Bedrooms: 2
# of Bedrooms Possible: 2
Room Information
Room Type: Bedroom 2
Level: Main
Dimensions: 12 x 11
Flooring: Carpet
Room Information
Room Type: Bedroom 3
Room Information
Room Type: Bedroom 4
Room Information
Room Type: Dining Room
Level: Main
Dimensions: 10 x 8
Window Treatments: None
Flooring: Carpet
Room Information
Room Type: Family Room
Room Information
Room Type: Kitchen
Level: Main
Dimensions: 19 x 8
Flooring: Slate
Room Information
Room Type: Laundry
Room Information
Room Type: Living Room
Level: Main
Dimensions: 16 x 14
Flooring: Marble
Room Information
Room Type: Master Bedroom
Level: Main
Dimensions: 15 x 12
Flooring: Carpet
Bath: Full
Additional Rooms Information
Laundry Features: Common Area
Interior Features
Interior Features: Elevator
# of Rooms: 5
Equipment
Appliances: Range, Dishwasher, Refrigerator
Exterior
Exterior Features
Exterior Features: Balcony
Building Information
# Of Units in Building: 24
Living Area Source: Estimated
Age: 51-60 Years
Built Before 1978 (Y/N): Yes
Construction Materials: Brick
Property Information
Entry Level: 2
Property Type: Attached Single
Property Type: Condo
Ownership: Condo
Property Currently Being Leased: No
Rebuilt (Y/N): No
Rehab (Y/N): Yes
Rehab Year: 2018
General Information: School Bus Service
Parcel Number: 05333010651010
Lot Information
Dimensions: COMMON
Financial
Tax Information
Tax Annual Amount: $3,908
Tax Year: 2023
Financial Information
Finance Code: Conventional
Special Service Area: N
Utilities
Utility Information
Water Source: Lake Michigan
Sewer: Storm Sewer
Electric: Circuit Breakers, 100 Amp Service
Heating & Cooling
Heating: Natural Gas, Forced Air
Cooling: Central Air
Location
Community Information
Management: Manager Off-site
Pets Allowed (Y/N): Yes
Pets Allowed: Cats OK
Homeowners Association Information
Association Fee: $402
Association Fee Frequency: Monthly
Association Fee Includes: Water, Insurance, Exterior Maintenance, Lawn Care, Scavenger, Snow Removal
Master Association Fee Frequency: Not Required
School Information
Elementary School District: 39
Elementary School: Mckenzie Elementary School
Middle Or Junior School District: 39
Middle Or Junior School: Highcrest Middle School
High School District: 203
High School: New Trier Twp H.S. Northfield/Wi
Location Information
Township: New Trier
Corporate Limits: Wilmette
Directions: West side of Ridge South of Wilmette Ave.
Public facts
Beds: —
Baths: —
Sq. Ft.: —
Stories: —
Lot Size: —
Style: Condo/Co-op
Year Built: —
Year Renovated: —
County: Cook County
APN: 05333010651010
Home facts updated by county records on Jul 12, 2026