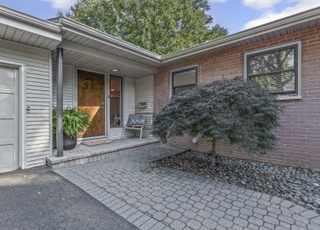
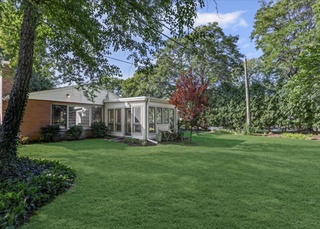
Move right in to this impeccable and sunny split level home. Open floor plan with updated eat-in kitchen featuring granite counters, stainless appliances and center island. South-facing enclosed sun porch off kitchen. Gleaming hardwood floors throughout. Lower level features large family room with fireplace, 1/2 bath and laundry/mud room with exterior yard access. Many newer windows plus neutral, fresh paint. Beautiful yard backs to Westmoreland CC Golf Course. Across from Centennial Park & Recreation Complex. Neat, clean and ready to live-in!
Single-familyProperty Type
1958Year Built
$563Est. Price/Sq.Ft.
3 spacesParking
Listed by Elise Rinaldi• @properties Christie's International Real Estate
Bought with Elise Rinaldi• @properties Christie's International Real Estate
GREAT OPPORTUNITY & PRICE! Home overlooks the golf course, eat-in kitchen, lower level with wood burning fireplace, laundry & outside access to backyard. Enclosed porch has great potential to be combined with and enhance the kitchen space. Across from Centennial Park, short distance to schools , Old Orchard & expressway. JUST COMPLETED PAINTING WHOLE HOUSE AND SANDING HARDWOOD FLOORS.
Year
Property tax
Land + Additions
Assessment*
2023
$8,379 (+6.0%)
$18,507 + $30,493
$49,000
2022
$7,908 (+1.6%)
$15,422 + $24,818
$40,240
2021
$7,787 (−6.4%)
$11,016 + $22,288
$33,304
2020
$8,316 (+2.0%)
$11,016 + $24,627
$35,643
2019
$8,153 (+23.2%)
$11,016 + $28,153
$39,169
2018
$6,616 (+2.6%)
$9,253 + $21,990
$31,243
2017
$6,447 (+3.2%)
$9,253 + $21,990
$31,243
2016
$6,248 (−4.6%)
$9,253 + $21,990
$31,243
2015
$6,550 (+25.5%)
$7,711 + $18,675
$26,386
2014
$5,220 (+2.3%)
$7,711 + $18,675
$26,386
2013
$5,104 (−8.1%)
$7,711 + $18,675
$26,386
2012
$5,556 (+3.4%)
$8,592 + $21,315
$29,907
2011
$5,373 (+14.3%)
$8,592 + $21,315
$29,907
2010
$4,702 (+6.9%)
$8,592 + $22,288
$30,880
2009
$4,398 (+3.6%)
$8,813 + $30,962
$39,775
2008
$4,246 (+4.2%)
$14,100 + $27,768
$41,868
2007
$4,075
$14,100 + $27,768
$41,868
Tax history for 2337 Old Glenview Rd
Year
Property tax
Land + Additions
Assessment*
2023
$8,379 (+6.0%)
$18,507 + $30,493
$49,000
2022
$7,908 (+1.6%)
$15,422 + $24,818
$40,240
2021
$7,787 (−6.4%)
$11,016 + $22,288
$33,304
2020
$8,316 (+2.0%)
$11,016 + $24,627
$35,643
2019
$8,153 (+23.2%)
$11,016 + $28,153
$39,169
2018
$6,616 (+2.6%)
$9,253 + $21,990
$31,243
2017
$6,447 (+3.2%)
$9,253 + $21,990
$31,243
2016
$6,248 (−4.6%)
$9,253 + $21,990
$31,243
2015
$6,550 (+25.5%)
$7,711 + $18,675
$26,386
2014
$5,220 (+2.3%)
$7,711 + $18,675
$26,386
2013
$5,104 (−8.1%)
$7,711 + $18,675
$26,386
2012
$5,556 (+3.4%)
$8,592 + $21,315
$29,907
2011
$5,373 (+14.3%)
$8,592 + $21,315
$29,907
2010
$4,702 (+6.9%)
$8,592 + $22,288
$30,880
2009
$4,398 (+3.6%)
$8,813 + $30,962
$39,775
2008
$4,246 (+4.2%)
$14,100 + $27,768
$41,868
2007
$4,075
$14,100 + $27,768
$41,868
*Taxable value of land and structures on it ("additions") is determined regularly by local assessors and does not affect market price.
Public record
Public record
Permits
Beds
3
Baths
1.5
Stories
—
Lot width
—
Lot depth
—
Lot size
8,813 Sq. Ft.
Year renovated
—
Sq. Ft.
1,105
Year built
1958
Style
Single Family Residential
County
Cook County
APN
05324020080000
Parking Spaces
—
Basement
—
Accessible
—
HOA Dues
—
Garage
—
Features
—
Last updated by owner on Sep 16, 2026.
Jun 16, 2023 • Final
Elec srvc
Install rooftop solar panels and replace the main electrical panel. Refeed the service conductor and replace the meter can.
Electrical
Solar
Jun 16, 2023 • Final
Base elect
Install rooftop solar panels and replace the main electrical panel. Refeed the service conductor and replace the meter can.
Electrical
Electric meter
Solar
Permit history is from public records and may be incomplete or inaccurate. Redfin and its agents make no representations about the property condition or permit status. Buyers should independently verify all information.
Property details
Parking
Parking Information
# Of Cars: 3
# of Parking (Total): 3
Parking On-Site: Yes
Parking Features: Side Apron
Parking: Space/s
Parking Ownership: Owned
Driveway: Asphalt
Interior
Bathroom Information
# of Baths (Full): 1
# of Baths (1/2): 1
Basement Bathrooms (Y/N): Yes
Bedroom Information
# of Bedrooms: 3
# of Bedrooms Possible: 3
Room Information
Room Type: Enclosed Porch
Level: Main
Dimensions: 14 x 10
Flooring: Other
Room Information
Room Type: Bedroom 2
Level: Second
Dimensions: 11 x 10
Flooring: Hardwood
Room Information
Room Type: Bedroom 3
Level: Second
Dimensions: 11 x 11
Flooring: Hardwood
Room Information
Room Type: Dining Room
Level: Main
Dimensions: COMBO
Flooring: Hardwood
Room Information
Room Type: Family Room
Level: Lower
Dimensions: 25 x 13
Flooring: Other
Room Information
Room Type: Kitchen
Level: Main
Dimensions: 14 x 10
Flooring: Other
Room Information
Room Type: Living Room
Level: Main
Dimensions: 19 x 13
Flooring: Hardwood
Room Information
Room Type: Master Bedroom
Level: Second
Dimensions: 14 x 12
Window Treatments: None
Flooring: Hardwood
Additional Rooms Information
Dining Room: Combined w/ LivRm
Basement: Partial, Walkout
Basement Description: Finished
Interior Features
Interior Features: Hardwood Floors
# of Rooms: 7
Equipment
Appliances: Range, Dishwasher, Refrigerator
Sump Pump
Fireplace Information
# of Fireplaces: 1
Fireplace Location: Family Room
Fireplace Features: Wood Burning
Exterior
Building Information
Living Area Source: Assessor
Exterior Building Type: Brick,Frame
Age: 51-60 Years
Built Before 1978 (Y/N): Yes
Roof: Asphalt
Foundation Details: Concrete Perimeter
Property Information
Property Type: Detached Single
Property Type: Split Level
Ownership: Fee Simple
Rebuilt (Y/N): No
Rehab (Y/N): No
General Information: Commuter Bus
Parcel Number: 05324020080000
Lot Information
Dimensions: 55.35X162.62X55.52X157.01
Lot Size: Less Than .25 Acre
Financial
Tax Information
Tax Annual Amount: $5,433.98
Tax Year: 2015
Financial Information
Finance Code: Cash
Special Service Area: N
Utilities
Utility Information
Water Source: Lake Michigan
Sewer: Public Sewer, Sewer-Storm
Heating & Cooling
Heating: Natural Gas, Forced Air
Cooling: Central Air
Location
School Information
Elementary School District: 39
Elementary School: ROMONA ELEMENTARY SCHOOL
Middle Or Junior School District: 39
Middle Or Junior School: WILMETTE JUNIOR HIGH SCHOOL
Alternate Jr High/Middle School: HIGHCREST MIDDLE SCHOOL
High School District: 203
High School: NEW TRIER TWP H.S. NORTHFIELD/WINNETKA
Location Information
Township: NORTHFIELD
Corporate Limits: WILMETTE
Directions: East of Skokie Blvd. West of Crawford.
Public facts
Beds: 3
Baths: 1.5
Sq. Ft.: 1,105
Stories: —
Lot Size: 8,813 square feet
Style: Single Family Residential
Year Built: 1958
Year Renovated: —
County: Cook County
APN: 05324020080000
Home facts updated by county records on Sep 16, 2026
Other
Listing Information
Holds Earnest Money: Yes
Possession: Closing
Around this home
Schools
Highcrest Middle School
Public 5-6 • Assigned • 0.4mi
9/10
Wilmette Junior High School
Public 7-8 • Assigned • 0.6mi
8/10
New Trier Township High School Winnetka
Public 10-12 • Assigned • 2.0mi
8/10
Provided by GreatSchools
Lifestyle
Provided by Walk Score and Local Logic
Climate risks
1/10 Flood Factor
Minimal risk of a flood reaching the building in the next 30 years
1/10 Fire Factor
Unlikely to be in a wildfire in next 30 years
2/10 Heat Factor
7 days above 98° expected this year, 14 days in 30 years
2/10 Wind Factor
1% chance of strong winds in next 30 years
3/10 Air Factor
4 unhealthy days expected this year, 4 days in 30 years
Provided by First Street
Historical weather
Wilmette, IL • 60091
Average low and high temperatures (°F)
30
16
37
23
53
34
59
42
65
48
79
62
84
68
80
65
75
60
67
50
51
39
37
24
Jan
Feb
Mar
Apr
May
Jun
Jul
Aug
Sep
Oct
Nov
Dec
Sun exposure
In this area, properties receive around 10.3 hours in
June and 3.3 hours in December, placing it below the
U.S. average for solar exposure.
10.3 hrs
3.3 hrs
JuneDecember
Provided by Shadowmap
Estimated sale price
$592,000 – $716,000
Reach more buyers when you sell with Redfin. Save up to $6,224 in fees.3 minutes to get started.