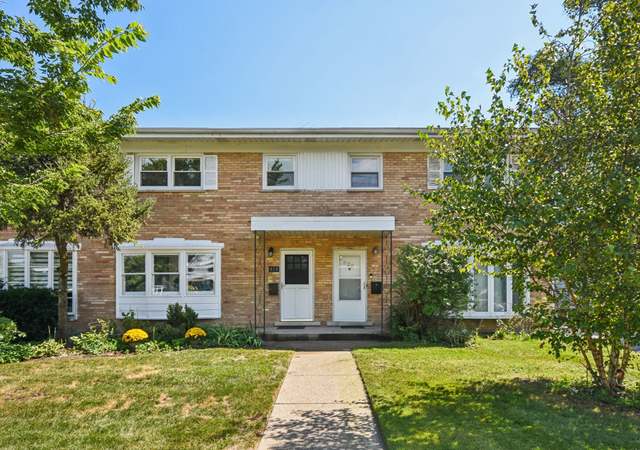
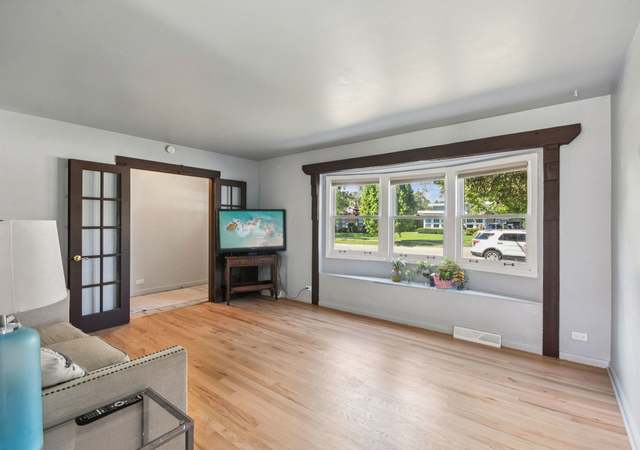
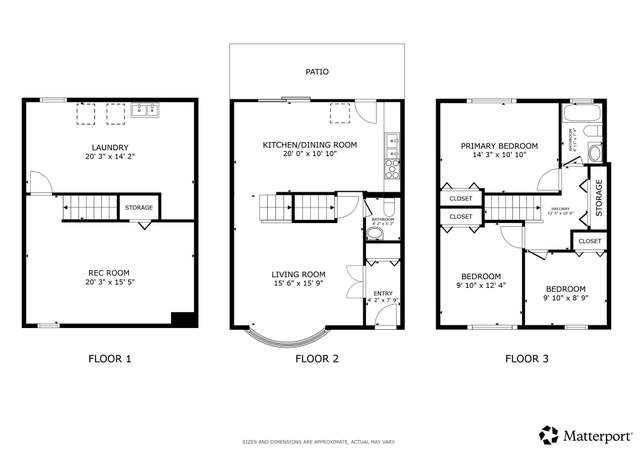
Don't miss this terrific three bedroom end-unit town home with sunny, spacious living and dining room opening to an expansive new patio and yard. The wonderful eat-in kitchen has all new appliances, granite counters and a handsome cork floor. There are three good sized bedrooms on the 2nd floor as well as a new full bath with marble floor, Kohler fixtures and subway tile. The newly carpeted basement TV/ entertainment room provides a great bonus space with an additional, new laundry/workshop area. The town home has hardwood floors, crown moldings, new windows, new doors and a new super high efficiency furnace. It is in the New Trier School District and very near Edens Plaza and 94. The complex has ample parking. The buyer pays the Wilmette transfer tax.
TownhomeProperty Type
1962Year Built
$345Est. Price/Sq.Ft.
1 spaceParking
Listed by • Coldwell Banker Realty
Bought with Jack Lewitz• IL Real Estate Specialists Inc.
*Taxable value of land and structures on it ("additions") is determined regularly by local assessors and does not affect market price.
Public record
Public record
Zoning
Beds
3
Baths
1.5
Stories
2
Lot width
—
Lot depth
—
Lot size
2,600 Sq. Ft.
Year renovated
—
Sq. Ft.
1,218
Year built
1960
Style
Townhouse
County
Cook County
APN
05321090140000
Parking Spaces
—
Basement
—
Accessible
—
HOA Dues
—
Garage
—
Features
—
Last updated by owner on Jul 12, 2026.
R2
Attached Residence District
The R2 District is established to protect, promote, and maintain the development of single-family detached and attached housing and limited public and institutional uses that are compatible with the surrounding residential neighborhood. The development standards and range of allowable uses for this district are designed to provide for residential living in areas that have a single-family residential character but are transitions between areas of commercial or multi-family uses and areas of predominantly single-family detached dwellings.
Permitted uses
Include but are not limited to:
Housing-Group
Housing-Single unit
Housing-Multiple units
Property details
Parking
Parking Information
# Of Cars: 1
# of Parking (Total): 1
Parking On-Site: Yes
Parking: Space/s
Interior
Bathroom Information
# of Baths (Full): 1
# of Baths (1/2): 1
Bedroom Information
# of Bedrooms: 3
# of Bedrooms Possible: 3
Room Information
Room Type: Recreation Room
Level: Basement
Dimensions: 18 x 19
Flooring: Carpet
Room Information
Room Type: Bedroom 2
Level: Second
Dimensions: 11 x 10
Window Treatments: Blinds
Flooring: Hardwood
Room Information
Room Type: Bedroom 3
Level: Second
Dimensions: 10 x 11
Window Treatments: Blinds
Flooring: Hardwood
Room Information
Room Type: Dining Room
Level: Main
Dimensions: 11 x 9
Window Treatments: Curtains/Drapes
Flooring: Hardwood
Room Information
Room Type: Kitchen
Level: Main
Dimensions: 8 x 15
Window Treatments: Blinds
Flooring: Other
Room Information
Room Type: Living Room
Level: Main
Dimensions: 11 x 15
Window Treatments: Blinds
Flooring: Hardwood
Room Information
Room Type: Master Bedroom
Level: Second
Dimensions: 10 x 12
Window Treatments: Blinds
Flooring: Hardwood
Additional Rooms Information
Dining Room: L-shaped
Basement: Full
Basement Description: Finished
Interior Features
Interior Features: Hardwood Floors, Laundry Hook-Up in Unit