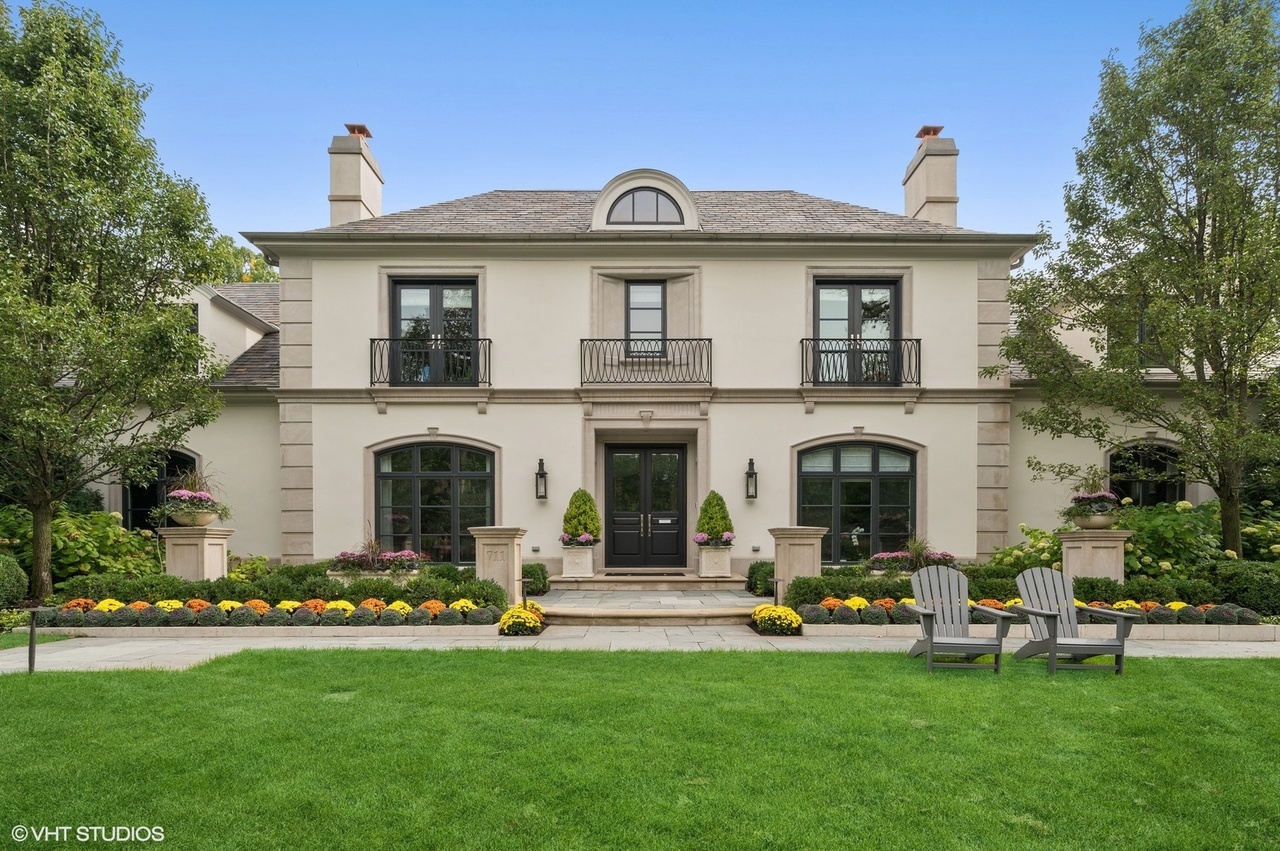
A private oasis set on 1.3 acres in the heart of Winnetka. This exceptional home transports you to a tranquil destination far away, while still providing a wonderful neighborhood feel and great walkability to all that Winnetka has to offer. Absolute perfection from top to bottom, this stunning home leaves nothing to be desired. **SOLD BEFORE PROCESSING**
Single-familyProperty Type
2009Year Built
1.34 acresLot Size
$1,010Est. Price/Sq.Ft.
4 car garageParking
Listed by Lauer Baby• @properties Christie's International Real Estate
Bought with Marlene Leon• @properties Christie's International Real Estate
This gem, set in the heart of Winnetka, offers the Ultimate in Lifestyle and Ambiance. Built in 2009 by The Reynold's Group, this home features stunning decor, a fabulous floorplan and wonderful amentities creating a truly special environment. Graciously scaled rooms with views to the lush outdoor gardens, multiple patios and the outdoor jacuzzi area. Stunning Entry leads to the white Kitchen, by Chester and Chester, featuring a large Danby marble island and counters, top of the line applicances and fabulous eating area. The Kitchen opens to the Family Room. The private Library, beautiful Living and Dining Rooms blend seemlessly with the more informal spaces. 3 Car attached garages lead to oversized Mudroom and Laundry Room. Five Bdrms on second level including a Luxurious Master Suite with 2 balconies. 2nd Laundry room and two staircases. Unparallelled lower level with Sports Court, Golf Studio, Home Theater, Exercise Room, Bedroom, Full Bath and Wonderful Recreation and Game Rooms.
Year
Property tax
Land + Additions
Assessment*
2020
$65,635 (−14.1%)
$47,175 + $209,826
$257,001
2019
$76,406 (+8.5%)
$47,175 + $283,906
$331,081
2018
$70,451 (+3.2%)
$38,850 + $258,303
$297,153
2017
$68,290 (+4.7%)
$38,850 + $258,303
$297,153
2016
$65,236 (−11.8%)
$38,850 + $258,303
$297,153
2015
$73,933 (−11.9%)
$31,912 + $271,211
$303,123
2014
$83,872 (+4.8%)
$31,912 + $316,463
$348,375
2013
$79,998 (+1.0%)
$31,912 + $316,463
$348,375
2012
$79,178 (+5.0%)
$35,381 + $326,802
$362,183
2011
$75,388 (+381.7%)
$35,381 + $326,802
$362,183
2010
$15,649 (−52.0%)
$35,381 + $42,157
$77,538
2009
$32,631 (+4.1%)
$36,075 + $150,952
$187,027
2008
$31,337 (+3.7%)
$57,720 + $139,150
$196,870
2007
$30,217
$57,720 + $139,150
$196,870
Tax history for 711 Locust St
Year
Property tax
Land + Additions
Assessment*
2020
$65,635 (−14.1%)
$47,175 + $209,826
$257,001
2019
$76,406 (+8.5%)
$47,175 + $283,906
$331,081
2018
$70,451 (+3.2%)
$38,850 + $258,303
$297,153
2017
$68,290 (+4.7%)
$38,850 + $258,303
$297,153
2016
$65,236 (−11.8%)
$38,850 + $258,303
$297,153
2015
$73,933 (−11.9%)
$31,912 + $271,211
$303,123
2014
$83,872 (+4.8%)
$31,912 + $316,463
$348,375
2013
$79,998 (+1.0%)
$31,912 + $316,463
$348,375
2012
$79,178 (+5.0%)
$35,381 + $326,802
$362,183
2011
$75,388 (+381.7%)
$35,381 + $326,802
$362,183
2010
$15,649 (−52.0%)
$35,381 + $42,157
$77,538
2009
$32,631 (+4.1%)
$36,075 + $150,952
$187,027
2008
$31,337 (+3.7%)
$57,720 + $139,150
$196,870
2007
$30,217
$57,720 + $139,150
$196,870
*Taxable value of land and structures on it ("additions") is determined regularly by local assessors and does not affect market price.
Public record
Public record
Zoning
Beds
7
Baths
6
Stories
2
Lot width
—
Lot depth
—
Lot size
0.64 Acres
Year renovated
—
Sq. Ft.
7,334
Year built
2012
Style
Single Family Residential
County
Cook County
APN
05174100050000
Parking Spaces
—
Basement
—
Accessible
—
HOA Dues
—
Garage
—
Features
—
Last updated by owner on Apr 19, 2023.
R3
Single-Family Residential District
The requirements set forth in this chapter, together with other provisions set forth in the Building Code of the Village, have been adopted in order to provide for a single-family residential environment of moderately intense suburban character, where the degree of improvements upon an individual parcel of land is generally subordinate to the landscape. Due to the mature character of development within this district, such requirements are also intended to assure that future modifications to existing structures, or the replacement of existing structures with new structures, will not alter the scale and general character of established neighborhoods. In this regard, the requirements set forth in this chapter are further intended to foster development which is compatible, in general, with the character of existing single-family development within the immediate neighborhood with respect to external architectural scale, landscaping and other site improvements.
Permitted uses
Include but are not limited to:
Housing-Single unit
Property details
Parking
Parking Information
# Of Cars: 8
# of Garage Spaces: 4
# of Parking (Total): 4
Parking On-Site: Yes
Parking Features: Off Street, Visitor Parking, Driveway
Parking: Garage,Space/s
Parking Ownership: Owned
Garage Ownership: Owned
Garage On-Site: Yes
Garage Type: Attached
Garage Details: Garage Door Opener(s),Transmitter(s),Heated,Multiple Garages

