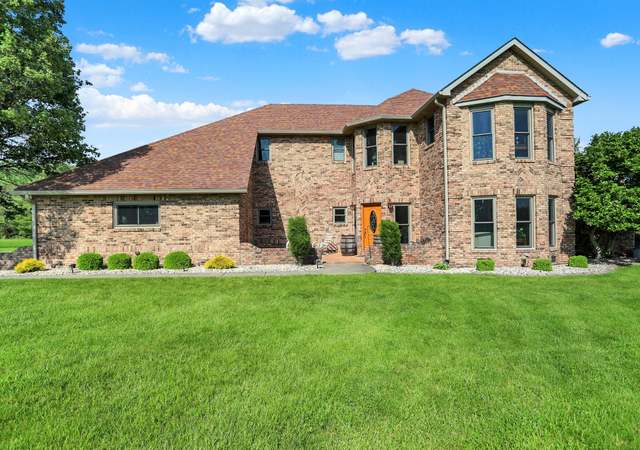
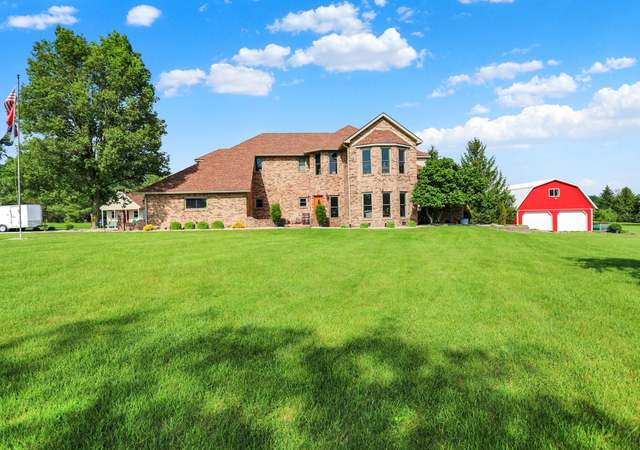
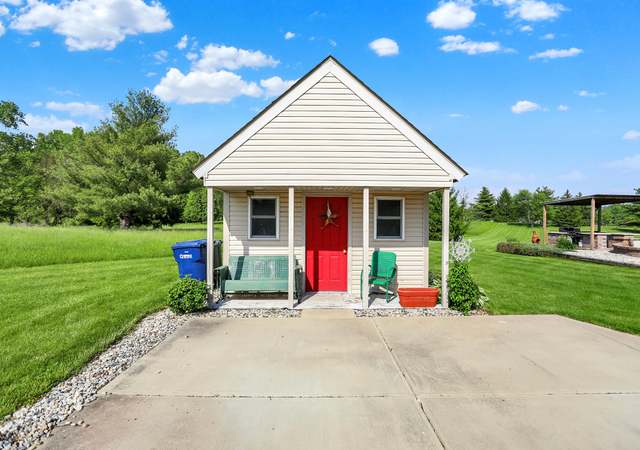
Gorgeous 6 acre property offers a vineyard&orchard + a Dock/lift to enjoy the fishing/skiing/lake fun! Fabulous custom blt home sits on a 33 acre private lake. The exquisite HW floors welcome you as you enter the open concept GR/KT combo w/a great view overlooking the water. New granite counters&stainless appliances. MBR w/walk-ins &brand new BA w/Carrera Marble,soaking tub,& tile shower. Walk-out Bsmt w/Wine Cellar,Exercise Rm&Bonus Rm. All trim&windows replaced w/high end materials. New Carpet
Single-familyProperty Type
1994Year Built
6 sq ftLot Size
$199Est. Price/Sq.Ft.
4 car garageParking
Listed by Jada Sparks Green• Carpenter, REALTORS®
Contact: jada@steveandjada.com
Bought with Jada Sparks Green• Carpenter, REALTORS®
This gorgeous 6 acre property offers a vineyard & orchard + a Dock/lift to enjoy the fishing/skiing/lake fun! The fabulous custom built home sits on a 33 acre private lake. The exquisite Hardwood floors welcome you as you enter the open concept Great Room/Kitchen combo with a great view overlooking the water. New granite counters & stainless appliances. Master Suite with walk-ins & brand new Bath with Carrera Marble, soaking tub, & tile shower. Walk-out Basement with Wine Cellar, Exercise Room, & Bonus room. All trim & windows replaced with high end materials. New Carpet.
MIBOR as Distributed by MLS Grid #21375541
Mar 24, 2016
Sold
$424,900
$114/sq ft
Feb 12, 2016
Pending
—
Sep 9, 2015
Listed
$424,900
$114/sq ft
MIBOR as Distributed by MLS Grid #21315958
Sep 8, 2015
Listing Removed
—
Aug 19, 2015
Price Changed
$424,900
$114/sq ft
Mar 17, 2015
Price Changed
$439,900
$118/sq ft
Sep 18, 2014
Listed
$450,000
$120/sq ft
IRMLS #201502641
Jan 22, 2015
Listed
$424,900
$114/sq ft
MIBOR as Distributed by MLS Grid #2554146
Aug 31, 2005
Listed
$339,000
$91/sq ft
Year
Property tax
Land + Additions
Assessment*
2025
$3,944 (+1.6%)
$31,900 + $304,400
$336,300
2024
$3,883 (+18.7%)
$31,900 + $304,400
$336,300
2023
$3,270 (+3.4%)
$31,900 + $304,400
$336,300
2022
$3,163 (+9.3%)
$23,000 + $266,300
$289,300
2021
$2,895 (−44.8%)
$21,300 + $261,300
$282,600
2020
$5,242 (+18.4%)
$20,800 + $236,800
$257,600
2019
$4,428 (+59.5%)
$19,600 + $220,700
$240,300
2018
$2,777 (+20.8%)
$26,800 + $216,200
$243,000
2017
$2,299 (+10.6%)
$26,300 + $191,600
$217,900
2016
$2,079
$26,300 + $191,600
$217,900
Tax history for 5246 Prosperity Lake Rd
Year
Property tax
Land + Additions
Assessment*
2025
$3,944 (+1.6%)
$31,900 + $304,400
$336,300
2024
$3,883 (+18.7%)
$31,900 + $304,400
$336,300
2023
$3,270 (+3.4%)
$31,900 + $304,400
$336,300
2022
$3,163 (+9.3%)
$23,000 + $266,300
$289,300
2021
$2,895 (−44.8%)
$21,300 + $261,300
$282,600
2020
$5,242 (+18.4%)
$20,800 + $236,800
$257,600
2019
$4,428 (+59.5%)
$19,600 + $220,700
$240,300
2018
$2,777 (+20.8%)
$26,800 + $216,200
$243,000
2017
$2,299 (+10.6%)
$26,300 + $191,600
$217,900
2016
$2,079
$26,300 + $191,600
$217,900
*Taxable value of land and structures on it ("additions") is determined regularly by local assessors and does not affect market price.
Public record
Public record
Zoning
Beds
5
Baths
3
Stories
1
Lot width
—
Lot depth
—
Lot size
6.15 Acres
Year renovated
1994
Sq. Ft.
2,504
Year built
1994
Style
Single Family Residential
County
Madison County
APN
480718300093000029
Parking Spaces
—
Basement
—
Accessible
—
HOA Dues
—
Garage
—
Features
—
Last updated by owner on Sep 28, 2026.
R1
Single-Family Residential District
The R1 District is intended to provide for the development of large single-family detached homes on medium-sized lots. The provisions that regulate this land use district should provide for the development of medium density residential neighborhoods.; Madison County's Plan Commission and Board of Zoning Appeals should strive to integrate this type of neighborhood with higher density residential developments and neighborhood-serving commercial facilities.; This district should be protected from conflicting land uses and be located in proximity to CR districts in a way that does not inhibit farming practices. The Plan Commission and Board of Zoning Appeals should strive to promote an average net density of 2.0 to 2.5 dwelling- units per acre community-wide in the R1 district.
Permitted uses
Include but are not limited to:
Housing-Single unit
Housing-Other
Recreation
Agriculture-Cropland
Housing-Mobile home park
Property details
Parking
Parking Information
Parking Features: Asphalt, Attached, Garage Door Opener
Garage Spaces: 4
Has Garage
Interior
Virtual Tour
Interior Sq. Ft. Information
Building Area Total: 3740
Living Area: 2257
Main Level Sq. Ft.: 2257
Upper Level Sq. Ft.: 0
Lower/Basement Level Sq. Ft (Finished): 926
Bedroom Information
Primary Bedroom Description: Sinks Double,Deck,Tub Full with Separate Shower,Suite,Closet Walk in
# of Bedrooms Main: 3
Beds MU: 3
Bedrooms MU: 3
Bathroom Information
# of Full Baths (Total): 3
# of Full Baths (Main): 2
# of Full Baths (Basement): 1
Full Baths MU: 3
Full Bathrooms MU: 2
Room 1 Information
Room Type: Bedroom 2
Room Features: Carpet
Room Dimensions: 13x15
Room Level: Main
Room 2 Information
Room Type: Bedroom 3
Room Features: Hardwood
Room Dimensions: 12x9
Room Level: Main
Room 3 Information
Room Type: Dining Room
Room Features: Hardwood
Room Dimensions: 12x14
Room Level: Main
Room 4 Information
Room Type: Great Room
Room Features: Hardwood
Room Dimensions: 20x18
Room Level: Main
Room 5 Information
Room Type: Kitchen
Room Features: Hardwood
Room Dimensions: 12x15
Room Level: Main
Room 6 Information
Room Type: Living Room
Room Features: Carpet
Room Dimensions: 12x15
Room Level: Main
Room 7 Information
Room Features: Carpet
Room Dimensions: 18x13
Room Level: Main
Room 8 Information
Room Features: Vinyl
Room Dimensions: 7x7
Room Level: Main
Room 9 Information
Room Type: Exercise Room
Room Features: Other
Room Dimensions: 14x18
Room Level: Basement
Room 10 Information
Room Type: Play Room
Room Features: Other
Room Dimensions: 24x14
Room Level: Basement
Other Rooms Information
# of Rooms: 12
Basement Information
Has Basement
Basement Features: Walk Out
Fireplace Information
# of Fireplaces: 1
Fireplace Features: Gas Log, Great Room, Woodburning Fireplce
Heating & Cooling
Heating Information: Forced Air, Gas
Cooling Information: Central Electric
Interior Features
Interior Features: Cathedral Ceiling(s), Walk-in Closet(s), Hardwood Floors, Windows Thermal, Wood Work Stained
Appliances: Dishwasher, Microwave, Gas Oven, Refrigerator, Gas Water Heater, Water Purifier, Water Softener Owned
Areas Interior: Living Room Formal
Exterior
Building Information
Percent Optional Level Finished: 50-75%
Exterior Features
Patio And Porch Features: Deck Main Level, Covered Porch
Exterior Features: Dock
Waterfront Information
On Waterfront
Waterfront Features: Lake Front
Property Information
Ownership Interest Types: None
Other Equipment: Smoke Alarm
Property Type: Residential
Property Sub Type: Single Family Residence
Land Information
Acres: 5-10 Acres
Lot Information
Lot Size Acres: 6.15
Lot Features: Mature Trees
Utilities
Utility Information
Utility Prim Sewage Disp: Septic
Water Source: Private Well
Utilities: Cable Connected, Gas Nearby, Gas
Solid Waste Information: No
Location
HOA Information
Association Fee: $250
Association Fee Frequency: Semi-Annually
Association Fee Includes: Association Home Owners, Maintenance
School Information
High School District: Anderson Community School Corp
Location Information
Directions: Take State Road 9 North to E 500 N to Alexandria Pike. Turn left onto Alexandria Pike to Prosperity Lake Road. Turn Right onto Prosperity Lake Road and proceed to home on the Right.
Tax Legal Description: WHITE RIVER EST E 6.1510A
Public facts
Beds: 5
Baths: 3.0
Sq. Ft.: 2,504
Stories: 1.0
Lot Size: 6.15 acres
Style: Single Family Residential
Year Built: 1994
Year Renovated: 1994
County: Madison County
APN: 480718300093000029
Home facts updated by county records on Sep 28, 2026
Other
Listing Information
Attribution Contact: jada@steveandjada.com
Green Information
Green Certification YN: No
Home Information
Foundation Details: Concrete Perimeter
Construction Materials: Brick
Levels: One
Around this home
Schools
K - 12
Preschool & daycare
Eastside Elementary School
Public K-5 • Assigned • 4.0mi
4/10
Highland Junior High School
Public 7-8 • Assigned • 3.6mi
5/10
Anderson High School
Public 9-12 • Assigned • 8.2mi
3/10
Provided by GreatSchools
Lifestyle
Provided by Walk Score and Local Logic
Climate risks
1/10 Flood Factor
Minimal risk of a flood reaching the building in the next 30 years
1/10 Fire Factor
Unlikely to be in a wildfire in next 30 years
3/10 Heat Factor
7 days above 100° expected this year, 18 days in 30 years
2/10 Wind Factor
1% chance of strong winds in next 30 years
3/10 Air Factor
2 unhealthy days expected this year, 3 days in 30 years
Provided by First Street
Historical weather
Anderson, IN • 46012
Average low and high temperatures (°F)
30°
16°
40°
24°
58°
38°
67°
46°
70°
52°
82°
64°
85°
68°
80°
61°
80°
55°
68°
46°
52°
38°
40°
26°
Jan
Feb
Mar
Apr
May
Jun
Jul
Aug
Sep
Oct
Nov
Dec
Sun exposure
In this area, properties receive around 10.2 hours in
June and 3.3 hours in December, placing it below the
U.S. average for solar exposure.
10.2 hrs
3.3 hrs
JuneDecember
Provided by Shadowmap
Estimated sale price
$707,000 – $855,000
Sell confidently with a local market expert in Anderson. 3 minutes to get started.