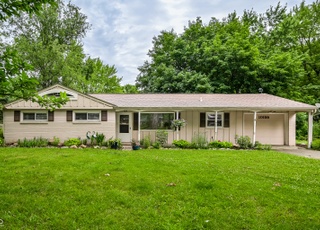
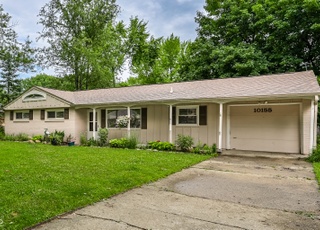
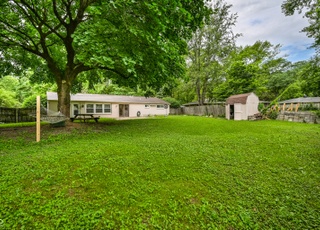
Experience modern luxury in this fully remodeled 3-bed, 2-bath residence in the heart of Carmel. Meticulous attention to detail defines this home, featuring an open concept beautiful kitchen, new laundry room, and convenient floor plan. Enjoy the privacy of a fenced-in backyard, perfect for entertaining or serene relaxation. With every inch thoughtfully renovated, this residence offers turnkey elegance. Discover the epitome of comfort and style in a prime Carmel location. You've gotta check it out!!!
Welcome to this delightful 3 BD, 2 BA ranch home in the prestigious Carmel Clay School district for less than $300k! Situated on a generous lot, this property offers ample space for outdoor enthusiasts & those in need of extra storage. You'll love the updated master bathroom & convenience of all appliances being included. Plus, no HOA, ensuring freedom to personalize your space. Nestled in a tranquil neighborhood, you'll enjoy peaceful living. Moreover, you'll find the Monon Trail just a stone's throw away, perfect for outdoor enthusiasts & nature lovers. This fantastic location ensures that you're never far from outdoor adventures & tranquil strolls along this scenic trail. Don't miss out on the chance to make it your forever home.
*Taxable value of land and structures on it ("additions") is determined regularly by local assessors and does not affect market price.
Public record
Public record
Zoning
Beds
3
Baths
2
Stories
1
Lot width
100 ft.
Lot depth
177 ft.
Lot size
0.41 Acres
Year renovated
1975
Sq. Ft.
1,192
Year built
1958
Style
Single Family Residential
County
Hamilton County
APN
291312207003000018
Parking Spaces
—
Basement
—
Accessible
—
HOA Dues
—
Garage
—
Features
—
Last updated by owner on Jul 20, 2026.
S-2
Residence District
The purpose of this district is to provide for low-density single-family residential development in areas facing conversion from a rural-agricultural nature to a residential nature. The preservation of natural features and encouragement of open space residential land-use patterns in this district is intended to correspond to Suburban Residential in the Comprehensive Plan’s Land Classification Plan.
Permitted uses
Include but are not limited to:
Agriculture
Housing-Single unit
Public service
Park & open space
Property details
Parking
Parking Information
Garage SqFt: 672
Parking Features: Attached
Garage Spaces: 1
Has Garage
Interior
Virtual Tour
Interior Sq. Ft. Information
Building Area Total: 1192
Living Area: 1192
Main Level Sq. Ft.: 1192
Lower/Basement Level Sq. Ft (Finished): 0
Bedroom Information
# of Bedrooms Main: 3
Beds MU: 3
Bedrooms MU: 3
Bathroom Information
# of Full Baths (Total): 2
# of Full Baths (Main): 2
Full Baths MU: 2
Full Bathrooms MU: 2
Room 1 Information
Room Features: Vinyl Plank
Room Dimensions: 14x12
Room Level: Main
Room 2 Information
Room Type: Bedroom 2
Room Features: Vinyl Plank
Room Dimensions: 11x11
Room Level: Main
Room 3 Information
Room Type: Bedroom 3
Room Features: Vinyl Plank
Room Dimensions: 10x10
Room Level: Main
Other Rooms Information
Rooms Upper: 0
Rooms Main: 6
Rooms Basement: 0
# of Rooms: 6
Laundry Room Information
Laundry Features: Connections All, Main Level
Fireplace Information
# of Fireplaces: 1
Fireplace Features: Family Room
Heating & Cooling
Heating Information: Forced Air
Cooling Information: Central Electric
Interior Features
Interior Features: Attic Access, Pantry
Appliances: Dishwasher, Electric Water Heater, Disposal, MicroHood, Gas Oven, Refrigerator, Water Heater
Exterior
Farm Information
Horse Amenities: None
Property Information
Property Type: Residential
Property Sub Type: Single Family Residence
Land Information
Acres: 1/4-1/2 Acre
Lot Information
Lot Size Acres: 0.39
Utilities
Utility Information
Utility Prim Sewage Disp: Municipal Sewer Connected
Water Source: Municipal/City
Solid Waste Information: Yes
Location
School Information
High School District: Carmel Clay Schools
Location Information
Directions: GPS Friendly
Tax Legal Description: Acreage .00, Section 12, Township 17, Range 3, Orchard Park, Lot 183
Public facts
Beds: 3
Baths: 2.0
Sq. Ft.: 1,192
Stories: 1.0
Lot Size: 0.41 acres
Style: Single Family Residential
Year Built: 1958
Year Renovated: 1975
County: Hamilton County
APN: 291312207003000018
Home facts updated by county records on Jul 20, 2026
Other
Listing Information
Attribution Contact: kmalott@bhhsin.com
Green Information
Green Certification YN: No
Home Information
Foundation Details: Slab
Construction Materials: Brick
Levels: One
Around this home
Schools
Forest Dale Elementary School
Public PreK-5 • Assigned • 1.4mi
9/10
Carmel Middle School
Public 6-8 • Assigned • 2.6mi
8/10
Carmel High School
Public 9-12 • Assigned • 3.0mi
10/10
Provided by GreatSchools
Lifestyle
Provided by Walk Score and Local Logic
Climate risks
1/10 Flood Factor
Minimal risk of a flood reaching the building in the next 30 years
1/10 Fire Factor
Unlikely to be in a wildfire in next 30 years
3/10 Heat Factor
7 days above 102° expected this year, 18 days in 30 years
2/10 Wind Factor
1% chance of strong winds in next 30 years
4/10 Air Factor
4 unhealthy days expected this year, 6 days in 30 years
Provided by First Street
Historical weather
Carmel, IN • 46280
Average low and high temperatures (°F)
32
17
41
25
60
39
68
47
71
53
82
65
87
70
82
63
81
59
70
48
53
38
41
27
Jan
Feb
Mar
Apr
May
Jun
Jul
Aug
Sep
Oct
Nov
Dec
Sun exposure
In this area, properties receive around 9.8 hours in
June and 3.3 hours in December, placing it below the
U.S. average for solar exposure.
9.8 hrs
3.3 hrs
JuneDecember
Provided by Shadowmap
Estimated sale price
$339,000 – $410,000
Reach more buyers when you sell with Redfin. Save up to $3,559 in fees.3 minutes to get started.