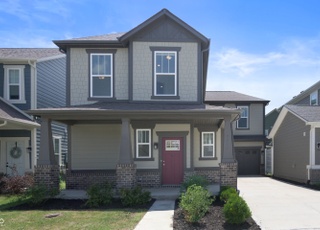
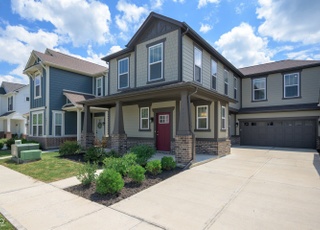
Welcome home to this stunning 3-bedroom, 2.5-bath in highly sought-after Legacy Grove, one of Carmel's premier communities. Featuring timeless curb appeal with classic white farmhouse styling and a charming red brick accents, this home blends modern luxury with everyday comfort. The heart of the home is the gourmet chef's kitchen, thoughtfully designed with quartz countertops, crisp white cabinetry, stainless steel appliances, a built in wall oven/microwave combo, professional-style vent hood, and an oversized center island perfect for entertaining, meal prep, and gathering with family and friends. The open-concept main level offers seamless flow between the kitchen, dining, and living spaces, creating an inviting atmosphere filled with natural light. A dedicated main-floor office provides the ideal work-from-home space with abundant windows and sunshine, while the thoughtfully designed mudroom features custom built-in storage to keep daily life organized. Retreat upstairs to the spacious 18' x 15' primary suite, a true owner's sanctuary complete with a luxurious en-suite bath featuring a large tile shower, expansive double vanity, and generous walk-in closet. Two additional bedrooms and a full bath provide plenty of space for family and guests. Beyond the home, enjoy all that Legacy Grove has to offer, including scenic walking trails, a neighborhood park, and community pool. Located within the award-winning Carmel Clay School District, this exceptional property also provides easy access to Carmel's renowned amenities, including the Monon Trail, vibrant Arts & Design District, Midtown Plaza, premier shopping and dining, year-round community events, and countless parks and recreational opportunities. This is more than a home-it's an opportunity to enjoy the very best of Carmel living.
Est. $2,506 per month, based on comparable rentals
Sale and tax history for 14262 Wilbur Rd
Sale History
Tax History
Date
Event
Price
MIBOR as Distributed by MLS Grid #22107672
Aug 12, 2026
Sold
$430,000
$196/sq ft
Aug 1, 2026
Pending
—
Jul 14, 2026
Price Changed
$450,000
$205/sq ft
Jul 6, 2026
Price Changed
$454,900
$207/sq ft
Jul 6, 2026
Price Changed
$444,900
$203/sq ft
Jun 21, 2026
Price Changed
$459,900
$210/sq ft
Jun 12, 2026
Listed
$470,000
$214/sq ft
Year
Property tax
Land + Additions
Assessment*
2025
$4,250 (−11.1%)
$88,300 + $335,700
$424,000
2024
$4,780 (+14.7%)
$88,300 + $335,700
$424,000
2023
$4,166 (+5.6%)
$88,300 + $342,500
$430,800
2022
$3,944 (+11,169.5%)
$66,600 + $325,800
$392,400
2021
$35
$66,600 + $281,300
$347,900
Public record
Public record
Zoning
Beds
3
Baths
2.5
Stories
2
Lot width
—
Lot depth
—
Lot size
3,485 Sq. Ft.
Year renovated
2021
Sq. Ft.
2,193
Year built
2021
Style
Single Family Residential
County
Hamilton County
APN
291023020028000018
Parking Spaces
—
Basement
—
Accessible
—
HOA Dues
—
Garage
—
Features
—
Last updated by owner on Oct 6, 2026.
PUD
Planned Unit Development District
A Planned Unit Development is a means for a development to be approved which allow the applicant to propose a project that is unique, thus needs its own regulatory ordinance, which then functions like a Zoning Ordinance for the subject property. The City of Carmel would consider applications for a Planned Unit Development, but has full discretion to approve, deny or negotiate the language in the regulatory ordinance.
Permitted uses
Include but are not limited to:
No uses permitted by right
Property details
Parking
Parking Information
Garage SqFt: 409
Garage Parking Other: Garage Door Opener
Parking Features: Attached
Garage Spaces: 2
Has Garage
Interior
Virtual Tour
Interactive Virtual Tour URL: https://media.zillowmediaexperts.com/videos/019ebad4-e564-71cd-8ac0-4f0b6adc8627
Interior Features: Attic Access, Breakfast Bar, Tray Ceiling(s), Eat-in Kitchen, Pantry, Smart Thermostat, Wood Work Painted
Appliances: Dishwasher, Electric Water Heater, Disposal, Microwave, Double Oven, Range Hood, Refrigerator
Exterior
Exterior Features
Patio And Porch Features: Covered, Patio
Fence YN: Yes
Farm Information
Horse Amenities: None
Property Information
Ownership Interest Types: Mandatory Fee
Other Equipment: Security System, Smoke Alarm
Property Type: Residential
Property Sub Type: Single Family Residence
Land Information
Acres: <1/4 Acre
Lot Information
Lot Size Acres: 0.08
Lot Features: Curbs, Sidewalks, Storm Sewer, Street Lights, Suburb
Utilities
Utility Information
Utility Prim Sewage Disp: Municipal Sewer Connected
Water Source: Public
Utilities: Cable Available, Electricity Connected, Natural Gas Connected, Sewer Connected, Water Connected
Solid Waste Information: No
Location
HOA Information
Has HOA
HOA Disclosures: Covenants & Restrictions
Association Amenities: Maintenance, Management, Park, Playground, Pool, Trail(s)
Association Fee: $589
Association Fee Frequency: Annually
Association Fee Includes: Association Home Owners, Entrance Common, Maintenance, ParkPlayground, Management, Walking Trails, Other
School Information
High School: Carmel High School
High School District: Carmel Clay Schools
Location Information
Directions: GPS Friendly
Tax Legal Description: Acreage .08, Section 23, Township 18, Range 4, The Grove At The Legacy, Section 3A, Lot 155, Irregular Shape
Community Information
Low Maintenance Lifestyle YN: No
Public facts
Beds: 3
Baths: 2.5
Sq. Ft.: 2,193
Stories: 2.0
Lot Size: 3,485 square feet
Style: Single Family Residential
Year Built: 2021
Year Renovated: 2021
County: Hamilton County
APN: 291023020028000018
Home facts updated by county records on Oct 6, 2026
Other
Home Information
Foundation Details: Slab
Construction Materials: Brick, Cement Siding
Builder Name: Pyatt
Levels: Two
Security Features: Security System, Security System Owned, Smoke Detector(s)
Around this home
Schools
Prairie Trace Elementary School
Public PreK-5 • Assigned • 0.4mi
8/10
Clay Middle School
Public 6-8 • Assigned • 2.3mi
9/10
Carmel High School
Public 9-12 • Assigned • 3.8mi
10/10
Provided by GreatSchools
Climate risks
1/10 Flood Factor
Minimal risk of a flood reaching the building in the next 30 years
1/10 Fire Factor
Unlikely to be in a wildfire in next 30 years
3/10 Heat Factor
7 days above 101° expected this year, 18 days in 30 years
2/10 Wind Factor
1% chance of strong winds in next 30 years
4/10 Air Factor
3 unhealthy days expected this year, 5 days in 30 years
Provided by First Street
Historical weather
Carmel, IN • 46033
Average low and high temperatures (°F)
32
17
42
25
60
38
68
46
72
52
84
64
88
69
81
62
81
56
70
46
53
38
40
27
Jan
Feb
Mar
Apr
May
Jun
Jul
Aug
Sep
Oct
Nov
Dec
Sun exposure
98/ 100
Exceptional sunlight
Sunscore
This home ranks in the top 6% for direct sun exposure in Carmel. There appears to be minimal shading by surrounding buildings, terrain, and vegetation.
9.8 hrs
6.5 hrs
JuneDecember
Provided by Shadowmap
Estimated sale price
$424,000 – $514,000
Reach more buyers when you sell with Redfin. Plus, you'll save $4,461 in fees.