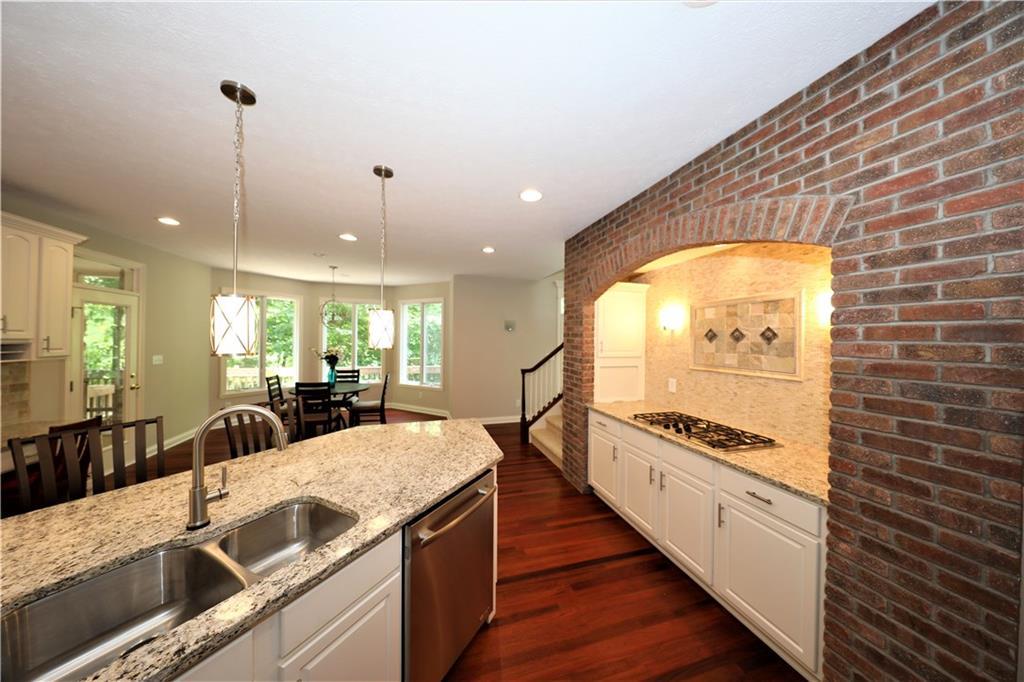
Completely Renovated 6 Bedroom Home nestled on 3.36 Acres on Geist! Cart Path started from home to Lake! Entertainer's Dream Home featuring 1500 Sq Ft Apartment w/Full Kitch & Laundry! Walk-Out Lower Lvl includes Wet Bar, Theater Area, Family Rm, Bedrm, Full BA AND Half BA! Open Floor Plan w/ Raised Ceilings & Refinished Hardwood Floor Throughout! 2 Master Suites each w/Fireplace-1 Main, 1 Upper. Updated Gourmet Kitchen w/ NEW SS Appls, Granite Counter Tops, Custom Tile Back Splash, Light Fixtures & Hardware. Main Level Executive Office w/Built Ins. Spectacular, Panoramic Views from the Floor to Ceiling Windows in the Great Room. Screened in Porch & Main Level Deck Overlooking Wooded Lot & Fenced in Back Yard. Award Winning HSE Schools!
Primary Bedroom Description: Bedroom 2nd Master,Closet Walk in,Fireplace,Sitting Room,Suite
# of Upper Bedrooms: 4
# of Basement Bedrooms: 1
# of Bedrooms Main: 1
Beds MU: 5
Bedrooms MU: 5
Bathroom Information
# of Full Baths (Total): 6
# of Half Baths (Total): 2
# of Full Baths (Upper): 4
# of Full Baths (Main): 1
# of Full Baths (Basement): 1
# of Half Baths (Main): 1
# of Half Baths (Basement): 1
Half Baths MU: 1
Half Bathrooms MU: 1
Full Baths MU: 5
Full Bathrooms MU: 5
Room 1 Information
Room Features: Carpet
Room Dimensions: 22x17
Room Level: Main
Room 2 Information
Room Features: Carpet
Room Dimensions: 21x17
Room Level: Upper
Room 3 Information
Room Type: Play Room
Room Features: Luxury Vinyl Plank
Room Dimensions: 23x17
Room Level: Basement
Room 4 Information
Room Type: Home Theatre
Room Features: Carpet
Room Dimensions: 20x19
Room Level: Basement
Room 5 Information
Room Type: Bedroom 2
Room Features: Carpet
Room Dimensions: 18x13
Room Level: Upper
Room 6 Information
Room Type: Bedroom 3
Room Features: Carpet
Room Dimensions: 15x13
Room Level: Upper
Room 7 Information
Room Type: Bedroom 4
Room Features: Carpet
Room Dimensions: 22x13
Room Level: Basement
Room 8 Information
Room Type: Breakfast Room
Room Features: Hardwood
Room Dimensions: 13x12
Room Level: Main
Room 9 Information
Room Type: Dining Room
Room Features: Carpet
Room Dimensions: 16x13
Room Level: Main
Room 10 Information
Room Type: Family Room
Room Features: Luxury Vinyl Plank
Room Dimensions: 20x18
Room Level: Basement
Room 11 Information
Room Dimensions: 12x11
Room Level: Main
Room 12 Information
Room Type: Library
Room Features: Carpet
Room Dimensions: 19x13
Room Level: Main
Room 13 Information
Room Type: Great Room
Room Features: Carpet
Room Dimensions: 20x18
Room Level: Main
Room 14 Information
Room Type: Kitchen
Room Features: Hardwood
Room Dimensions: 19x18
Room Level: Main
Other Rooms Information
Rooms Upper: 6
Rooms Main: 8
Rooms Basement: 6
# of Rooms: 20
Laundry Room Information
Laundry Features: Main Level, Upper Level
Basement Information
Has Basement
Basement Features: Finished, Walk Out, Daylight/Lookout Windows, Sump Pump
Fireplace Information
# of Fireplaces: 3
Fireplace Features: Primary Bedroom, Gas Log, Recreation Room
Heating & Cooling
Heating Information: Dual, Forced Air, Gas
Cooling Information: Central Electric
Interior Features
Interior Features: Built In Book Shelves, Tray Ceiling(s), Walk-in Closet(s), Hardwood Floors, Wet Bar, Wood Work Painted, In-Law Arrangement, Pantry
Appliances: Gas Cooktop, Dishwasher, Free-Standing Freezer, Disposal, Microwave, MicroHood, Electric Oven, Double Oven, Refrigerator, Bar Fridge, Gas Water Heater, Humidifier, Water Softener Owned
Areas Interior: Bedroom Other on Main,Great Room - 2 Story
Exterior
Building Information
Percent Optional Level Finished: 75+%
Exterior Features
Patio And Porch Features: Deck Main Level, Screened
Utility Prim Sewage Disp: Municipal Sewer Connected
Water Source: Municipal/City
Utilities: Cable Connected, Gas
Solid Waste Information: No
Location
HOA Information
Has HOA
Association Fee: $700
Association Fee Frequency: Annually
Association Fee Includes: Association Home Owners, Maintenance, Snow Removal
School Information
High School District: Hamilton Southeastern Schools
Location Information
Directions: Olio Road to 113th street east to Florida Rd. Turn right go to Geist Ridge Dr right to Geist Ridge Ct turn right to 10722. Or Olio Rd to 104th st east to Florida Rd turn left to Geist Ridge Dr.
Tax Legal Description: ACREAGE 3.36, SECTION 6, TOWNSHIP 17, RANGE 6, VALLEYS AT GEIST, REPLAT INFORMATION: LOTS 14-16, SECTION 2, LOT 14, IRREGULAR SHAPE
Public facts
Beds: 3
Baths: 6.5
Sq. Ft.: 8,279
Stories: 2.0
Lot Size: 3.36 acres
Style: Single Family Residential
Year Built: 2003
Year Renovated: 2003
County: Hamilton County
APN: 291606003004000020
Home facts updated by county records on Jul 20, 2026
Other
Listing Information
Attribution Contact: chris@indyplace.com
Green Information
Green Certification YN: No
Home Information
Foundation Details: Concrete Perimeter
Construction Materials: Brick
Levels: Two
Around this home
Schools
Geist Elementary School
Public PreK-4 • Assigned • 1.0mi
9/10
Fall Creek Junior High
Public 7-8 • Assigned • 1.7mi
8/10
Hamilton Southeastern High School
Public 9-12 • Assigned • 1.9mi
10/10
Provided by GreatSchools
Lifestyle
Provided by Walk Score and Local Logic
Climate risks
1/10 Flood Factor
Minimal risk of a flood reaching the building in the next 30 years
1/10 Fire Factor
Unlikely to be in a wildfire in next 30 years
3/10 Heat Factor
6 days above 101° expected this year, 16 days in 30 years
2/10 Wind Factor
0% chance of strong winds in next 30 years
2/10 Air Factor
1 unhealthy days expected this year, 2 days in 30 years
Provided by First Street
Historical weather
Fishers, IN • 46040
Average low and high temperatures (°F)
31
16
41
24
60
38
68
47
71
52
83
65
86
69
81
62
80
56
69
46
53
38
40
26
Jan
Feb
Mar
Apr
May
Jun
Jul
Aug
Sep
Oct
Nov
Dec
Sun exposure
In this area, properties receive around 9.8 hours in
June and 3.3 hours in December, placing it below the
U.S. average for solar exposure.
9.8 hrs
3.3 hrs
JuneDecember
Provided by Shadowmap
Estimated sale price
$1.49M – $1.80M
Reach more buyers when you sell with Redfin. Save up to $15,639 in fees.3 minutes to get started.

