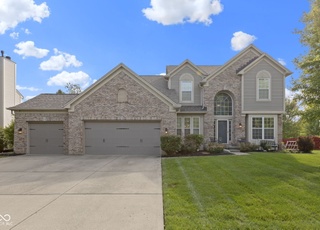
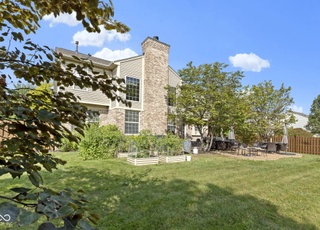
Welcome to effortless luxury living in the gated community of Arbor Glen, where low-maintenance living meets an exceptional Fishers location. Connected to The Hawthorns Golf & Country Club and just minutes from downtown Fishers' shopping, dining, and entertainment, this beautifully updated ranch offers the perfect combination of comfort, convenience, and style. With the HOA handling lawn care, you'll have more time to enjoy everything this premier community has to offer. Designed with an inviting open floor plan, this 4-bedroom, 4-full-bath home is filled with thoughtful updates throughout. The beautifully renovated kitchen features stainless steel appliances, walk-in pantry with beverage center, and abundant cabinetry, flowing seamlessly into the spacious Great Room with a gas fireplace, built-ins and updated sound system-perfect for everyday living and entertaining. New carpet throughout the entire home adds a fresh, move-in-ready feel. The newly finished lower level expands your living space with endless possibilities and is already roughed in for a future wet bar, making it ideal for entertaining or creating the ultimate recreation space. A guest bedroom with a custom built-in Murphy bed provides flexibility for visitors while maximizing functionality. Step outside to the screened-in porch overlooking a private backyard and patio, offering a peaceful retreat for morning coffee or evening relaxation. Completing the home is a spacious three-car garage with durable epoxy flooring, providing ample room for vehicles, storage, and hobbies. With its exceptional updates, spacious layout, private setting, and unbeatable location in one of Fishers' most desirable gated communities, this home offers the perfect blend of luxury and low-maintenance living.
Single-familyProperty Type
2004Year Built
0.26 acresLot Size
$183Price/Sq.Ft.
$302/moHOA Dues
3 car garageParking
Listed by Megan Dusing• Keller Williams Indpls Metro N
Listed by Kylie Zajac• Keller Williams Indpls Metro N
Bought with Jim Finefrock• Finney Group Realty LLC
Est. $3,294 per month, based on comparable rentals
Sale and tax history for 11561 Glen Ridge Cir
Sale History
Tax History
Date
Event
Price
MIBOR as Distributed by MLS Grid #22104347
Aug 28, 2026
Sold
$720,000
$183/sq ft
Aug 7, 2026
Pending
—
Jul 31, 2026
Listed
$725,000
$185/sq ft
MIBOR as Distributed by MLS Grid #21592254
Oct 31, 2018
Sold
$438,000
$111/sq ft
Sep 28, 2018
Pending
—
Aug 29, 2018
Listed
$444,900
$113/sq ft
+25
Low maintenance and high quality ranch built by Executive Homes. Beautiful 4BR/3BA w/open floorplan and dream kitchen w/granite. Main floor master w/attached screened porch and adjacent patio. Great room with soaring ceilings, fireplace and built-ins. Located in Arbor Glen, one of Fishers finest gated communities at Hamilton Proper. Spend your free time on the golf course while leaving the lawn care to the pros!
MIBOR as Distributed by MLS Grid #21565601
May 14, 2018
Listing Removed
—
May 10, 2018
Listed
$434,900
$111/sq ft
MIBOR as Distributed by MLS Grid #21547132
May 10, 2018
Listing Removed
—
May 2, 2018
Price Changed
$434,900
$111/sq ft
Apr 6, 2018
Price Changed
$443,900
$113/sq ft
Feb 22, 2018
Listed
$449,900
$115/sq ft
Year
Property tax
Land + Additions
Assessment*
2025
$4,518 (−1.2%)
$105,400 + $310,200
$415,600
2024
$4,574 (+2.7%)
$105,400 + $310,200
$415,600
2023
$4,454 (−3.7%)
$85,200 + $310,700
$395,900
2022
$4,627 (+7.3%)
$85,200 + $305,400
$390,600
2021
$4,311 (+6.8%)
$85,200 + $299,900
$385,100
2020
$4,037 (+2.2%)
$85,200 + $274,400
$359,600
2019
$3,950 (−1.2%)
$85,200 + $248,100
$333,300
2018
$3,998 (−0.5%)
$75,300 + $251,000
$326,300
2017
$4,018 (−1.7%)
$82,500 + $253,000
$335,500
2016
$4,088 (+7.6%)
$82,500 + $253,000
$335,500
2015
$3,801 (+3.5%)
$82,500 + $259,000
$341,500
2013
$3,674
$82,500 + $257,100
$339,600
Public record
Beds
4
Baths
3.5
Stories
1
Lot width
73 ft.
Lot depth
101 ft.
Lot size
0.26 Acres
Year renovated
2004
Sq. Ft.
3,225
Year built
2004
Style
Single Family Residential
County
Hamilton County
APN
291503027017000020
Parking Spaces
—
Basement
—
Accessible
—
HOA Dues
—
Garage
—
Features
—
Last updated by owner on Sep 16, 2026.
Property details
Parking
Parking Information
Garage SqFt: 704
Parking Features: Attached, Concrete, Garage Door Opener, Garage Faces Side
Appliances: Gas Cooktop, Dishwasher, Down Draft, Dryer, Disposal, Gas Water Heater, Oven, Double Oven, Refrigerator, Tankless Water Heater, Washer, Water Purifier, Wine Cooler
Areas Interior: Bedroom Other on Main
Exterior
Building Information
Percent Optional Level Finished: 100
Exterior Features
Patio And Porch Features: Covered, Patio, Screened
Exterior Features: Sprinkler System
Farm Information
Horse Amenities: None
Property Information
Ownership Interest Types: Mandatory Fee
Other Equipment: Security System, Smoke Alarm, Sump Pump
Property Type: Residential
Property Sub Type: Single Family Residence
Land Information
Acres: 1/4-1/2 Acre
Lot Information
Lot Size Acres: 0.26
Lot Features: Cul-De-Sac, Curbs, Gated Community, Irregular Lot, Sidewalks, Mature Trees
Utilities
Utility Information
Utility Prim Sewage Disp: Municipal Sewer Connected
Water Source: Public
Utilities: Cable Connected, Natural Gas Connected
Solid Waste Information: Yes
Location
HOA Information
Has HOA
HOA Disclosures: Covenants & Restrictions
Association Amenities: Insurance, Maintenance Grounds, Management, Snow Removal
Association Fee: $906
Association Fee Frequency: Quarterly
Association Fee Includes: Association Home Owners, Entrance Common, Entrance Private, Insurance, Lawncare, Maintenance Grounds, Management, Snow Removal
School Information
Elementary School: Hoosier Road Elementary School
Middle Or Junior High School: Fall Creek Junior High
Intermediate School: Fall Creek Intermediate School
High School: Hamilton Southeastern HS
High School District: Hamilton Southeastern Schools
Home facts updated by county records on Sep 16, 2026
Other
Home Information
Foundation Details: Concrete Perimeter, Poured Concrete
Construction Materials: Brick, Wood Siding
Levels: One Leveland + Loft
Security Features: Security System
Around this home
Schools
Brooks School Elementary
Public PreK-4 • Assigned • 0.9mi
8/10
Fall Creek Junior High
Public 7-8 • Assigned • 1.6mi
8/10
Hamilton Southeastern High School
Public 9-12 • Assigned • 2.1mi
10/10
Provided by GreatSchools
Climate risks
1/10 Flood Factor
Minimal risk of a flood reaching the building in the next 30 years
1/10 Fire Factor
Unlikely to be in a wildfire in next 30 years
3/10 Heat Factor
7 days above 101° expected this year, 18 days in 30 years
2/10 Wind Factor
1% chance of strong winds in next 30 years
2/10 Air Factor
2 unhealthy days expected this year, 2 days in 30 years
Provided by First Street
Historical weather
Fishers, IN • 46037
Average low and high temperatures (°F)
31
17
41
24
60
38
67
47
71
53
82
65
86
69
81
62
81
56
69
46
53
38
40
26
Jan
Feb
Mar
Apr
May
Jun
Jul
Aug
Sep
Oct
Nov
Dec
Sun exposure
97/ 100
Exceptional sunlight
Sunscore
This home ranks in the top 14% for direct sun exposure in Fishers. There appears to be minimal shading by surrounding buildings, terrain, and vegetation.
11.2 hrs
6.6 hrs
JuneDecember
Provided by Shadowmap
Estimated sale price
$666,000 – $807,000
Reach more buyers when you sell with Redfin. Plus, you'll save $7,010 in fees.