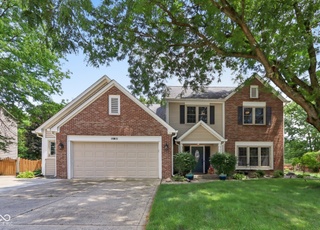
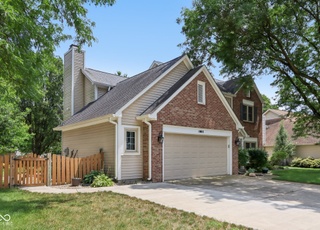
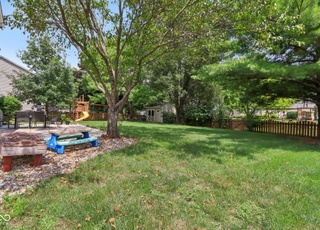
Welcome home to this charming 4-bedroom, 2.5-bath home nestled in the heart of Fishers! From the moment you step inside, you'll appreciate the bright and inviting floor plan designed for both everyday living and entertaining. The welcoming living room just off the entry is filled with large windows that flood the space with natural light, while the designated dining room provides the perfect setting for everyday meals, holiday gatherings, and entertaining guests. The beautifully updated kitchen features newly painted cabinetry, brand-new countertops, ample cabinet storage, and barstool seating, making meal prep and gathering with friends and loved ones a breeze. Just beyond, the spacious family room offers a cozy fireplace, custom built-ins, and an abundance of windows that create a warm, light-filled atmosphere. A convenient main-level half bath adds to the home's functionality. Upstairs, the spacious primary suite boasts a vaulted ceiling, walk-in closet, dual sink vanity, and a walk-in shower. Three additional generously sized bedrooms and a full hallway bathroom with dual sinks provide plenty of room for guests, a home office, or hobbies. Step outside to enjoy the screened-in porch, complete with windows on three sides, creating the perfect place to relax and unwind while taking in views of the backyard. The spacious backyard offers plenty of room for entertaining, gardening, or play and includes a patio and an adorable storage shed for gardening tools, additional storage or workout space. The oversized 2-car attached garage features a convenient bump-out, providing extra space for storage, lawn equipment, or recreational gear. Located just minutes from the Nickel Plate Trail. Also close proximity to shopping, dining, parks, and everything Fishers has to offer, this move-in ready home is one you won't want to miss!
Single-familyProperty Type
1989Year Built
10,019 sq ftLot Size
$200Price/Sq.Ft.
$23/moHOA Dues
2 car garageParking
Listed by Patrick Tumbarello• F.C. Tucker Company
Listed by Makayla Henderson• F.C. Tucker Company
Bought with Jennifer Shopp• Berkshire Hathaway Home
Est. $2,411 per month, based on comparable rentals
Sale and tax history for 7591 Meadow Ridge Dr
Sale History
Tax History
Date
Event
Price
MIBOR as Distributed by MLS Grid #22112133
Sep 4, 2026
Sold
$410,000
$200/sq ft
Aug 10, 2026
Pending
—
Jul 13, 2026
Relisted
—
Jul 13, 2026
Pending
—
Jul 9, 2026
Listed
$420,000
$205/sq ft
MIBOR as Distributed by MLS Grid #22025365
Apr 3, 2025
Sold
$385,000
$188/sq ft
Mar 10, 2025
Pending
—
Mar 6, 2025
Listed
$379,500
$185/sq ft
+43
From the moment you step through the beautiful new front door, this property makes you feel at home! It has been updated within the last few years including windows, roof, LVP & carpet. Mechanicals are all updated as well so no worries there - HVAC: 2 year old, Water heater: 5 years old, water softener: 3 months. The master bedroom and bath went through an extensive remodel recently making it a wonderful retreat! Kitchen has ample storage with 2 pantries, wood cabinets and a center island. There's a formal dining space as well as room for a kitchen table. All appliances stay! The sunroom is an amazing space for relaxing as looks over the nice size back yard with a 12x12 deck and the cutest storage shed! With new interior paint, this great home is ready to move into!
Year
Property tax
Land + Additions
Assessment*
2025
$3,576 (−8.7%)
$96,000 + $242,300
$338,300
2024
$3,916 (+6.0%)
$96,000 + $242,300
$338,300
2023
$3,693 (+2.9%)
$96,000 + $240,200
$336,200
2022
$3,589 (+23.8%)
$75,000 + $247,700
$322,700
2021
$2,898 (+9.5%)
$75,000 + $230,200
$305,200
2020
$2,646 (+2.1%)
$58,800 + $187,400
$246,200
2019
$2,592 (+4.5%)
$58,800 + $166,200
$225,000
2018
$2,481 (+9.3%)
$37,800 + $183,000
$220,800
2017
$2,270 (+5.0%)
$37,800 + $159,400
$197,200
2016
$2,161 (+13.4%)
$37,800 + $159,400
$197,200
2015
$1,905 (+4.6%)
$37,800 + $152,900
$190,700
2013
$1,822
$37,800 + $138,900
$176,700
Public record
Public record
Zoning
Beds
4
Baths
2.5
Stories
1
Lot width
83 ft.
Lot depth
125 ft.
Lot size
10,375 Sq. Ft.
Year renovated
1989
Sq. Ft.
2,046
Year built
1989
Style
Single Family Residential
County
Hamilton County
APN
291401301031000006
Parking Spaces
—
Basement
—
Accessible
—
HOA Dues
—
Garage
—
Features
—
Last updated by owner on Sep 16, 2026.
R4
Residential District
The R4 District is intended to provide for the development of single-family homes in a higher density range of approximately 1.0 to 2.5 dwelling units per acre.
Permitted uses
Include but are not limited to:
Housing-Group
Housing-Single unit
Housing-Other
Infrastructure
Park & open space
Property details
Parking
Parking Information
Garage SqFt: 544
Parking Features: Attached
Garage Spaces: 2
Has Garage
Interior
Virtual Tour
Interior Sq. Ft. Information
Building Area Total: 2046
Living Area: 2046
Main Level Sq. Ft.: 973
Upper Level Sq. Ft.: 1073
Bedroom Information
Primary Bedroom Description: Closet Walk in
# of Upper Bedrooms: 4
Beds MU: 4
Bedrooms MU: 4
Bathroom Information
# of Full Baths (Total): 2
# of Half Baths (Total): 1
# of Full Baths (Upper): 2
# of Half Baths (Main): 1
Half Baths MU: 1
Half Bathrooms MU: 1
Full Baths MU: 2
Full Bathrooms MU: 2
Primary Bathroom Description: Shower Stall Full
Room 1 Information
Room Type: Dining Room
Room Dimensions: 12X11
Room Level: Main
Room 2 Information
Room Type: Sun Room
Room Features: Other
Room Dimensions: 12x16
Room Level: Main
Room 3 Information
Room Type: Living Room
Room Dimensions: 15X13
Room Level: Main
Room 4 Information
Room Type: Kitchen
Room Dimensions: 17X12
Room Level: Main
Room 5 Information
Room Type: Master Bedroom
Room Dimensions: 16X14
Room Level: Upper
Room 6 Information
Room Type: Laundry
Room Dimensions: 06X04
Room Level: Upper
Room 7 Information
Room Type: Bedroom 2
Room Dimensions: 13X11
Room Level: Upper
Room 8 Information
Room Type: Bedroom 3
Room Dimensions: 13X12
Room Level: Upper
Room 9 Information
Room Type: Family Room
Room Dimensions: 17X13
Room Level: Main
Room 10 Information
Room Type: Bedroom 4
Room Dimensions: 11X09
Room Level: Upper
Other Rooms Information
Rooms Upper: 5
Rooms Main: 5
Rooms Basement: 0
# of Rooms: 10
Laundry Room Information
Laundry Features: Laundry Closet
Fireplace Information
# of Fireplaces: 1
Fireplace Features: Family Room
Heating & Cooling
Heating Information: Electric, Heat Pump
Cooling Information: Central Air
Interior Features
Interior Features: Attic Pull Down Stairs, Built-in Features, Vaulted Ceiling(s), Kitchen Island, Eat-in Kitchen, Pantry, Walk-in Closet(s)
Appliances: Dishwasher, Dryer, Electric Water Heater, Disposal, Exhaust Fan, Electric Oven, Range Hood, Refrigerator, Washer
Exterior
Exterior Features
Patio And Porch Features: Glass Enclosed
Exterior Features: Storage Shed
Fence YN: No
Farm Information
Horse Amenities: None
Property Information
Ownership Interest Types: Mandatory Fee
Other Equipment: Smoke Alarm
Property Type: Residential
Property Condition: Updated/Remodeled
Property Sub Type: Single Family Residence
Land Information
Acres: <1/4 Acre
Lot Information
Lot Size Acres: 0.23
Lot Features: Rural - Subdivision, Mature Trees
Utilities
Utility Information
Utility Prim Sewage Disp: Municipal Sewer Connected
Water Source: Public
Utilities: Cable Connected
Solid Waste Information: Yes
Location
HOA Information
Has HOA
HOA Disclosures: Covenants & Restrictions
Association Fee: $275
Association Fee Frequency: Annually
Association Fee Includes: Insurance, Maintenance, Snow Removal, Trash
School Information
Elementary School: Fishers Elementary School
Middle Or Junior High School: Riverside Junior High
Intermediate School: Riverside Intermediate School
High School: Fishers High School
High School District: Hamilton Southeastern Schools
Location Information
Directions: GPS Friendly
Tax Legal Description: Acreage .23, Section 1, Township 17, Range 4, Berkley Grove, Section 1, Lot 152
Community Information
Low Maintenance Lifestyle YN: No
Public facts
Beds: 4
Baths: 2.5
Sq. Ft.: 2,046
Stories: 1.0
Lot Size: 10,375 square feet
Style: Single Family Residential
Year Built: 1989
Year Renovated: 1989
County: Hamilton County
APN: 291401301031000006
Home facts updated by county records on Sep 16, 2026
Other
Green Information
Direction Faces: West
Home Information
Foundation Details: Slab
Construction Materials: Vinyl Siding
Levels: Two
Around this home
Schools
Fishers Elementary School
Public PreK-4 • Assigned • 1.1mi
7/10
Riverside Junior High
Public 7-8 • Assigned • 1.7mi
9/10
Fishers High School
Public 9-12 • Assigned • 4.0mi
10/10
Provided by GreatSchools
Climate risks
1/10 Flood Factor
Minimal risk of a flood reaching the building in the next 30 years
1/10 Fire Factor
Unlikely to be in a wildfire in next 30 years
3/10 Heat Factor
7 days above 102° expected this year, 18 days in 30 years
2/10 Wind Factor
1% chance of strong winds in next 30 years
3/10 Air Factor
2 unhealthy days expected this year, 3 days in 30 years
Provided by First Street
Historical weather
Fishers, IN • 46038
Average low and high temperatures (°F)
31
17
41
25
60
39
67
47
71
52
82
65
86
70
81
63
80
57
69
46
53
38
40
27
Jan
Feb
Mar
Apr
May
Jun
Jul
Aug
Sep
Oct
Nov
Dec
Sun exposure
86/ 100
Very good sunlight
Sunscore
There appears to be minimal shading by surrounding buildings, terrain, and vegetation.
9.8 hrs
5.5 hrs
JuneDecember
Provided by Shadowmap
Estimated sale price
$387,000 – $468,000
Reach more buyers when you sell with Redfin. Plus, you'll save $4,065 in fees.