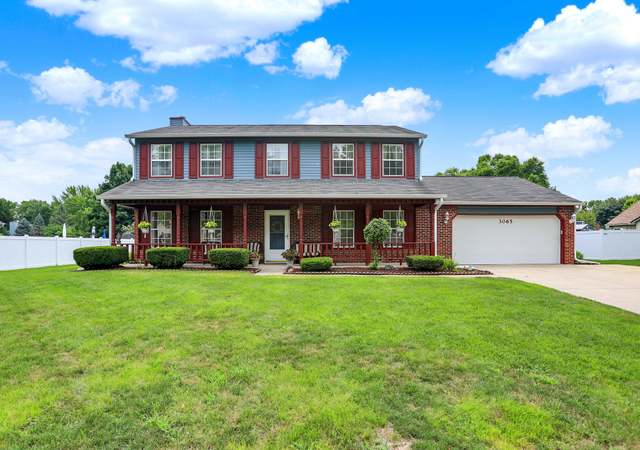
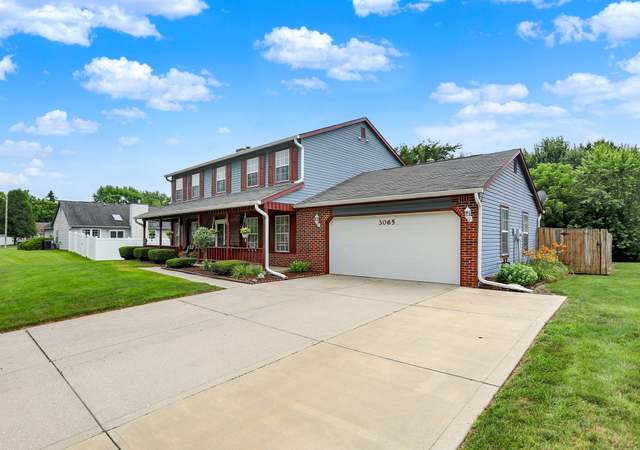
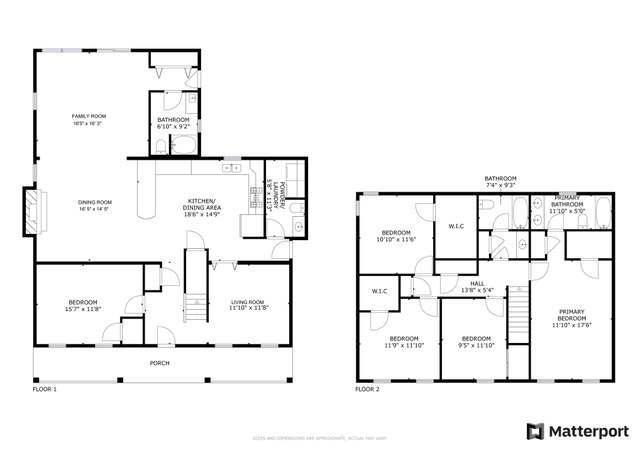
The owners of this one-owner custom home thought of everything. Carefully and deliberately crafted, this home offers: A welcoming front porch leading into a two-story entry and hardwood floors, and a convenient circular floorplan. The large, central kitchen with breakfast room offers direct access to the multi-level Trex deck, which also features a natural gas line for direct hookup to your grill. The living room features soaring ceilings, gas log fireplace, and direct access to the large, fully screened porch. The formal dining room is perfect for hosting. The main floor primary suite offers privacy away from living spaces, and includes a private bath with two vanities, two walk-in closets, a water closet, linen closet, and a step-in shower. An ample laundry room with additional storage and utility sink, as well as a powder room round out the main level. Three additional bedrooms are located upstairs, as well as the most thoughtfully designed bathroom complete with a shower room, water closet, and sink with double vanities allowing multiple people to get ready at the same time while maximizing privacy! Of course there's a laundry chute! The remarkable daylight basement offers gathering space with gas log fireplace and blower, kitchenette with room for a table, a fifth bedroom, yet another full bath, multiple storage rooms with built-in shelving, and even a large rec room with a second staircase with direct access to the garage. Multiple egress windows. The backyard is stunning with the most serene waterfall feature, beautiful perennials, and peaceful views of the pond. No backyard neighbors. This home has been thoughtfully maintained with the following notable updates: Roof 2025, Tankless water heater 2015, upstairs furnace and heat pump new in 2014 - coils in 2021, water softener 2022; basement gas furnace and heat pump 2017. Despite being tucked away in South Creek, you'd never guess this home is just minutes from I69 for a breeze of a commute.
*Taxable value of land and structures on it ("additions") is determined regularly by local assessors and does not affect market price.
Public record
Public record
Zoning
Permits
Beds
4
Baths
2.5
Stories
2
Lot width
99 ft.
Lot depth
165 ft.
Lot size
0.38 Acres
Year renovated
1992
Sq. Ft.
3,023
Year built
1992
Style
Single Family Residential
County
Marion County
APN
491423135018000500
Parking Spaces
—
Basement
—
Accessible
—
HOA Dues
—
Garage
—
Features
—
Last updated by owner on Jul 29, 2026.
D3
AIRSPACE SECONDARY ZONING DISTRICT
METRO
Dwelling District Three
The D-3 District provides for low or medium intensity residential development. Land in this District should have good thoroughfare access, be relatively flat in topography, and be afforded pedestrian linkages to community and neighborhood services and facilities (schools, parks, shopping areas, etc.). Recreational facilities developed for the neighborhood complement the treed yards on the individual lots. Predominantly single-family detached dwellings are envisioned with two-family dwellings on corner lots in this District. The D-3 District has a typical density of 2.6 units per gross acre. This District fulfills the low density residential classification of the Comprehensive General Land Use Plan. All public utilities and facilities must be present. Development plans, which may include the use of clustering, should incorporate and promote environmental and aesthetic considerations, working within the constraints and advantages presented by existing site considerations, including vegetation, topography, drainage and wildlife.
Zone overlays
Airspace Secondary Zoning District
Metro Context Area
Permitted uses
Include but are not limited to:
Housing-Group
Housing-Single unit
Housing-Multiple units
Communications tower
Housing-Mobile home park
Park & open space
Apr 20, 2017 • Final
Heating & cooling - 1-2 family
Replace the heat pump and furnace in a residential building.
HVAC
Jul 1, 2014 • Active
Heating & cooling permit-1-2 family-replacement
HVAC
Permit history is from public records and may be incomplete or inaccurate. Redfin and its agents make no representations about the property condition or permit status. Buyers should independently verify all information.
Property details
Parking
Parking Information
Garage SqFt: 710
Parking Features: Attached, Concrete, Garage Door Opener
Garage Spaces: 3
Has Garage
Interior
Interior Sq. Ft. Information
Building Area Total: 4493
Living Area: 4493
Main Level Sq. Ft.: 1800
Upper Level Sq. Ft.: 893
Lower/Basement Level Sq. Ft (Finished): 1800
Bedroom Information
Primary Bedroom Description: Bedroom Split,Closet Walk in