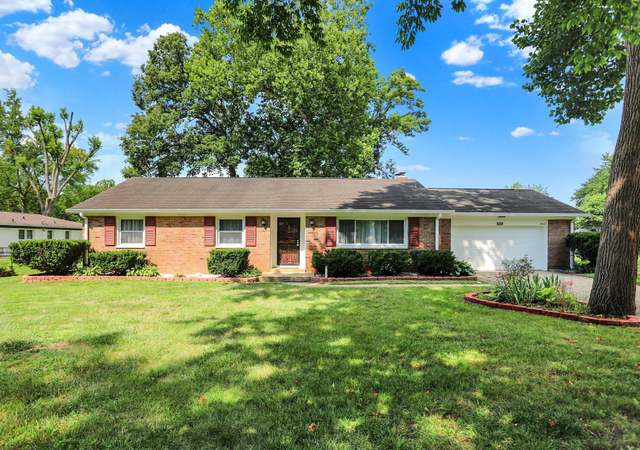

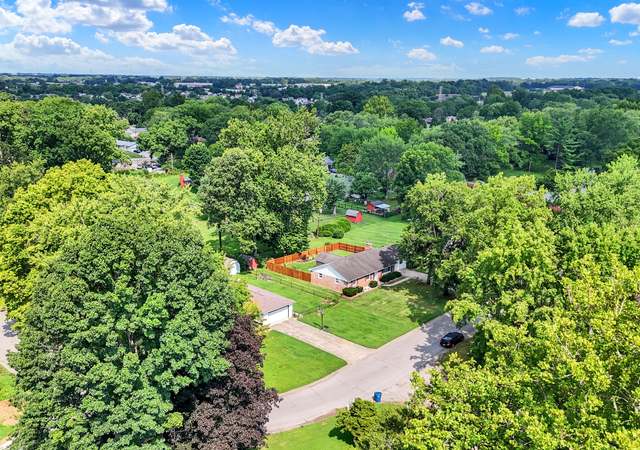
Discover your dream home in this charming, move-in-ready 1600+ sq ft home situated on a park-like 0.34-acre lot in Indianapolis! This 3-bedroom, 2-full bathroom ranch home offers modern updates and features designed for comfort and convenience. The large kitchen/dining room combo is the heart of the home. Enjoy three separate seating/entertaining areas: living room with large picture window, cozy den with a fireplace, or over-sized sunroom with built-in grill. Energy Efficiency & Curb Appeal: 20 new windows (a $31,000 investment) flood the home with natural light while enhancing energy savings. The new roof (2021), gutter guards, and soffit ensure long-term protection with low maintenance. Spacious Living: A fully fenced backyard offers a private outdoor oasis, perfect for entertaining, gardening, or pets. New garage door and motor for hassle-free access; washer/dryer, home security system and home warranty convey. No HOA: Enjoy the freedom to personalize and use your property as you see fit. Located in a quiet, well-established neighborhood with easy access to local amenities, schools, and commuter routes, this home perfectly balances suburban tranquility with city convenience. Don't miss this gem! See all the thoughtful upgrades and timeless appeal that 6036 Manning Road has to offer.
Well maintained move in ready brick ranch style home with three Family Room living spaces! Nestled in a park like setting in Candlelite Village on 1/3 acre. Fantastic location with a short drive to downtown Indianapolis, Meridian Hills, Eagle Creek, and more! New engineered hardwood flooring in Family Room with a brick & hearth fireplace and large picture window. Gourmet kitchen with newer appliances including a built in oven. Ceramic tile in Kitchen and Dining Room. Master Bedroom with ensuite bathroom and tile shower. 2 more bedrooms and hall bath with double sinks. Updated light fixtures, paint, and hardwood floors throughout home. Additional space in Sun Room with built in grill. Step outside to a new deck and mature trees in back yard.
MIBOR as Distributed by MLS Grid #21600408
Dec 6, 2018
Listing Removed
—
Nov 25, 2018
Price Changed
$157,500
$98/sq ft
Oct 25, 2018
Price Changed
$160,000
$99/sq ft
Oct 11, 2018
Listed
$165,000
$102/sq ft
MIBOR as Distributed by MLS Grid #21368923
Sep 24, 2015
Sold
$112,900
$70/sq ft
Aug 12, 2015
Contingent
—
Aug 4, 2015
Listed
$114,900
$71/sq ft
Year
Property tax
Land + Additions
Assessment*
2025
$2,512 (+8.0%)
$29,000 + $207,600
$236,600
2024
$2,326 (+18.6%)
$29,000 + $170,100
$199,100
2023
$1,962 (+9.9%)
$29,000 + $170,100
$199,100
2022
$1,786 (+19.8%)
$29,000 + $156,600
$185,600
2021
$1,491 (−11.0%)
$17,800 + $121,100
$138,900
2020
$1,675 (+0.7%)
$17,800 + $121,100
$138,900
2019
$1,663 (+13.6%)
$17,800 + $139,800
$157,600
2018
$1,463 (+21.3%)
$17,800 + $138,800
$156,600
2017
$1,207
$17,800 + $100,300
$118,100
2016
$1,207 (+18.1%)
$17,800 + $100,300
$118,100
2015
$1,022 (−52.5%)
$17,800 + $100,300
$118,100
2014
$2,150 (−0.9%)
$17,800 + $94,500
$112,300
2013
$2,170
$17,800 + $89,700
$107,500
Tax history for 6036 Manning Rd
Year
Property tax
Land + Additions
Assessment*
2025
$2,512 (+8.0%)
$29,000 + $207,600
$236,600
2024
$2,326 (+18.6%)
$29,000 + $170,100
$199,100
2023
$1,962 (+9.9%)
$29,000 + $170,100
$199,100
2022
$1,786 (+19.8%)
$29,000 + $156,600
$185,600
2021
$1,491 (−11.0%)
$17,800 + $121,100
$138,900
2020
$1,675 (+0.7%)
$17,800 + $121,100
$138,900
2019
$1,663 (+13.6%)
$17,800 + $139,800
$157,600
2018
$1,463 (+21.3%)
$17,800 + $138,800
$156,600
2017
$1,207
$17,800 + $100,300
$118,100
2016
$1,207 (+18.1%)
$17,800 + $100,300
$118,100
2015
$1,022 (−52.5%)
$17,800 + $100,300
$118,100
2014
$2,150 (−0.9%)
$17,800 + $94,500
$112,300
2013
$2,170
$17,800 + $89,700
$107,500
*Taxable value of land and structures on it ("additions") is determined regularly by local assessors and does not affect market price.
Public record
Public record
Zoning
Permits
Beds
3
Baths
1
Stories
1
Lot width
100 ft.
Lot depth
150 ft.
Lot size
0.34 Acres
Year renovated
1961
Sq. Ft.
1,614
Year built
1961
Style
Single Family Residential
County
Marion County
APN
490605105054000600
Parking Spaces
—
Basement
—
Accessible
—
HOA Dues
—
Garage
—
Features
—
Last updated by owner on Jul 29, 2026.
D3
METRO
Dwelling District Three
The D-3 District provides for low or medium intensity residential development. Land in this District should have good thoroughfare access, be relatively flat in topography, and be afforded pedestrian linkages to community and neighborhood services and facilities (schools, parks, shopping areas, etc.). Recreational facilities developed for the neighborhood complement the treed yards on the individual lots. Predominantly single-family detached dwellings are envisioned with two-family dwellings on corner lots in this District. The D-3 District has a typical density of 2.6 units per gross acre. This District fulfills the low density residential classification of the Comprehensive General Land Use Plan. All public utilities and facilities must be present. Development plans, which may include the use of clustering, should incorporate and promote environmental and aesthetic considerations, working within the constraints and advantages presented by existing site considerations, including vegetation, topography, drainage and wildlife.
Zone overlays
Metro Context Area
Permitted uses
Include but are not limited to:
Housing-Group
Housing-Single unit
Housing-Multiple units
Communications tower
Housing-Mobile home park
Park & open space
Dec 19, 2023 • Final
Structural - one or two family
Remodel
Apr 11, 2005 • Final
Heating & cooling permit-1-2 family-replacement
Install a new air conditioning unit and furnace.
HVAC
Permit history is from public records and may be incomplete or inaccurate. Redfin and its agents make no representations about the property condition or permit status. Buyers should independently verify all information.
Interior Features: Attic Pull Down Stairs, Breakfast Bar, Hardwood Floors, Eat-in Kitchen, Screens Some, Walk-in Closet(s), Windows Thermal, Windows Vinyl, Wood Work Painted
Appliances: Electric Cooktop, Dishwasher, Dryer, Disposal, Gas Water Heater, Kitchen Exhaust, Laundry Connection in Unit, MicroHood, Microwave, Oven, Refrigerator, Washer, Water Softener Owned
Areas Interior: Living Room Formal
Exterior
Exterior Features
Patio And Porch Features: Deck Main Level
Exterior Features: Outdoor Fire Pit
Fence YN: Yes
Fencing: Chain Link, Fence Full Rear, Gate
Farm Information
Horse Amenities: None
Property Information
Other Equipment: Security Alarm Paid, Smoke Alarm
Property Type: Residential
Property Condition: Updated/Remodeled
Property Sub Type: Single Family Residence
Land Information
Acres: 1/4-1/2 Acre
Lot Information
Lot Size Acres: 0.34
Lot Features: Street Lights, Mature Trees
Utilities
Utility Information
Utility Prim Sewage Disp: Municipal Sewer Connected
Water Source: Municipal/City
Utilities: Gas
Solid Waste Information: No
Location
School Information
High School District: MSD Pike Township
Location Information
Directions: GPS Friendly
Tax Legal Description: Candlelite Village Sec 1 L144
Community Information
Low Maintenance Lifestyle YN: No
Public facts
Beds: 3
Baths: 1.0
Sq. Ft.: 1,614
Stories: 1.0
Lot Size: 0.34 acres
Style: Single Family Residential
Year Built: 1961
Year Renovated: 1961
County: Marion County
APN: 490605105054000600
Home facts updated by county records on Jul 29, 2026