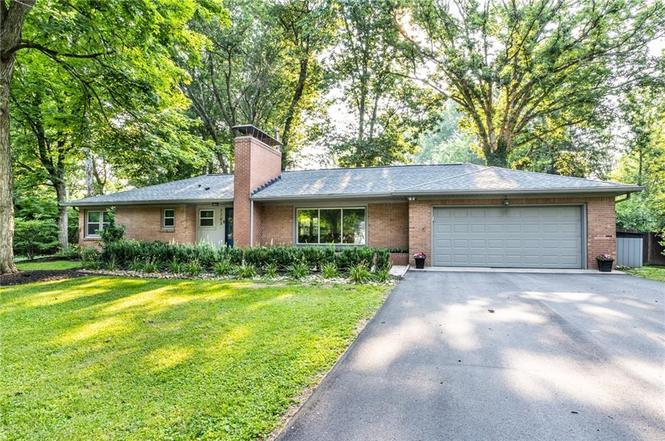
Fully Renovated Brick Ranch w/ Basement in Quiet Pocket of Washington Township! Move right into this beautifully renovated brick ranch tucked away in a peaceful Washington Township neighborhood! This home is packed with updates and custom details, including new hardwood floors throughout, Craftsman-style trim and moldings, a brick-surround fireplace, smooth ceilings, and a freshly painted interior. The updated kitchen is perfect for entertaining, featuring custom cabinetry, granite countertops with a breakfast bar, a single-basin sink, and stainless steel appliances-including a gas range. The open layout seamlessly connects the kitchen, dining, and family room, creating an ideal space for everyday living and gatherings. The bedrooms are generously sized, each offering ample closet space, overhead lighting, and abundant natural light. A versatile third room provides flexible living options-perfect as a home office, guest room, or potential third bedroom. The fully renovated bath is a true showstopper, complete with a large walk-in shower with bench, new Kohler plumbing fixtures, and a stunning marble floor. The spacious basement with a corner fireplace adds even more versatility, offering plenty of room for entertaining, a home gym, or additional living space, along with a large laundry area. Step outside to your own private retreat-this fully fenced backyard is a nature lover's dream, featuring a massive deck perfect for relaxing or hosting, mature trees for added privacy, and an adjacent wooded reserve that enhances the peaceful setting. Don't miss your chance to own this move-in-ready gem-schedule your showing today!
Est. $1,843 per month, based on comparable rentals
Sale and tax history for 7703 Clarendon Rd
Sale History
Tax History
Date
Event
Price
MIBOR as Distributed by MLS Grid #22102282
Aug 14, 2026
Sold
$394,000
$189/sq ft
Jul 14, 2026
Pending
—
Jul 9, 2026
Price Changed
$399,000
$192/sq ft
Jun 3, 2026
Price Changed
$419,000
$201/sq ft
May 15, 2026
Listed
$439,000
$211/sq ft
MIBOR as Distributed by MLS Grid #22060127
Sep 29, 2025
Sold
$385,000
$185/sq ft
Sep 7, 2025
Pending
—
Sep 5, 2025
Listed
$385,000
$185/sq ft
+49
Stunning 3bd/1.5ba brick ranch with basement in a quiet little pocket of Washington Township! Loads of updates throughout, including a new sewer line from the house to the street. Brand new kitchen with custom cabinetry, high-end LVP flooring, granite counters, single-basin sink, breakfast bar, and stainless appliances. Dining is open to kitchen & family room, making for great entertaining. Family room features huge triple window (newer), LVP flooring, stone fireplace, and separate wood stove! Primary suite is light & bright with real hardwood floors and an on-suite bath. Sunroom is a great spot for chilling by the electric fireplace, use as an office, or could be used as an exercise space. Downstairs you'll find a great basement with room for entertaining, plus a large laundry area (washer & dryer included!). 2-car attached garage is an added bonus. Backyard is a nature lovers dream - massive deck area for entertaining or relaxing, yard is fully fenced, large mature trees surround, storage shed, and so much room! Empty lot next door for added privacy. Come enjoy your oasis in the heart of the Northside!
MIBOR as Distributed by MLS Grid #21797415
Aug 23, 2021
Sold
$308,000
$148/sq ft
Jul 10, 2021
Pending
—
Jul 7, 2021
Listed
$289,900
$139/sq ft
+29
Step inside this absolutely stunning ranch in Washington Twp on a half acre beautiful lot with tons of mature trees! Tons of updates in this adorable all brick home that you won't want to miss! Perfect flowing floorplan with partially finished basement! Attached oversized two car garage with tons of extra space for storage. Updated kitchen and gorgeous hardwoods that are in flawless condition! Don't forget about the large paver porch as you enter out front and the massive deck out back for all of your summer entertaining desires! Newer hot water heater and AC. Appliances all less than 2 years old. Convenient to all shopping and outdoor activities that Washington Township has to offer. Come make this home today!
MIBOR as Distributed by MLS Grid #21639309
Aug 21, 2019
Sold
$230,500
$111/sq ft
Jul 31, 2019
Pending
—
Jul 10, 2019
Price Changed
$237,900
$114/sq ft
Jul 1, 2019
Price Changed
$242,900
$117/sq ft
Jun 27, 2019
Price Changed
$248,900
$120/sq ft
Jun 25, 2019
Relisted
—
May 24, 2019
Pending
—
May 9, 2019
Listed
$249,900
$120/sq ft
MIBOR as Distributed by MLS Grid #21484099
May 4, 2017
Listed
$225,000
$108/sq ft
MIBOR as Distributed by MLS Grid #21017797
Mar 19, 2011
Listing Removed
—
Apr 4, 2010
Listed
$124,900
$60/sq ft
MIBOR as Distributed by MLS Grid #2602517
Jan 11, 2006
Listed
$159,900
$77/sq ft
Year
Property tax
Land + Additions
Assessment*
2025
$4,140 (+1.5%)
$52,100 + $285,300
$337,400
2024
$4,078 (+6.2%)
$52,100 + $248,500
$300,600
2023
$3,841 (−13.0%)
$52,100 + $248,500
$300,600
2022
$4,415 (+27.8%)
$52,100 + $244,100
$296,200
2021
$3,455 (+15.0%)
$43,600 + $208,000
$251,600
2020
$3,003 (+8.2%)
$43,600 + $208,000
$251,600
2019
$2,775 (+7.1%)
$43,600 + $187,800
$231,400
2018
$2,591 (+50.1%)
$43,600 + $183,700
$227,300
2017
$1,726 (+2.9%)
$43,600 + $114,400
$158,000
2016
$1,678 (+19.3%)
$43,600 + $114,400
$158,000
2015
$1,407 (+2.7%)
$43,600 + $117,400
$161,000
2014
$1,370 (+3.5%)
$43,600 + $114,400
$158,000
2013
$1,324
$43,600 + $112,300
$155,900
Public record
Public record
Zoning
Permits
Beds
3
Baths
1.5
Stories
1
Lot width
120 ft.
Lot depth
165 ft.
Lot size
0.45 Acres
Year renovated
1990
Sq. Ft.
1,388
Year built
1954
Style
Single Family Residential
County
Marion County
APN
490327112020000800
Parking Spaces
—
Basement
—
Accessible
—
HOA Dues
—
Garage
—
Features
—
Last updated by owner on Aug 31, 2026.
D2
METRO
Dwelling District Two
The D-2 District is intended for use in suburban areas. Ample yards, trees and passive open spaces easily serving each individual lot are envisioned for this District. The D-2 District has a typical density of 1.9 units per gross acre. Two-family dwellings are permitted on corner lots in this District. This District fulfills the lowest density recommendation of the Comprehensive General Land Use Plan. Public water and sewer facilities must be present. Development plans, which may include the use of clustering, should incorporate and promote environmental and aesthetic considerations, working within the constraints and advantages presented by existing site conditions, including vegetation, topography, drainage and wildlife.
Zone overlays
Metro Context Area
Permitted uses
Include but are not limited to:
Housing-Group
Housing-Single unit
Housing-Multiple units
Communications tower
Park & open space
Aug 21, 2019 • Final
Heating & cooling - 1-2 family
Replace the cooling system in a residential building.
HVAC
Mar 7, 2016 • Final
Sewer connection
Install a new residential lateral connection.
Plumbing
Permit history is from public records and may be incomplete or inaccurate. Redfin and its agents make no representations about the property condition or permit status. Buyers should independently verify all information.
Property details
Parking
Parking Information
Garage SqFt: 484
Garage Parking Other: Garage Door Opener
Parking Features: Attached
Garage Spaces: 2
Has Garage
Interior
Interior Sq. Ft. Information
Building Area Total: 2082
Living Area: 1825
Main Level Sq. Ft.: 1388
Upper Level Sq. Ft.: 0
Lower/Basement Level Sq. Ft (Finished): 437
Bedroom Information
Primary Bedroom Description: See Remarks
# of Bedrooms Main: 3
Beds MU: 3
Bedrooms MU: 3
Bathroom Information
# of Full Baths (Total): 1
# of Full Baths (Main): 1
Full Baths MU: 1
Full Bathrooms MU: 1
Room 1 Information
Room Type: Breakfast Room
Room Dimensions: 10x10
Room Level: Main
Room 2 Information
Room Type: Bedroom 2
Room Dimensions: 13x10
Room Level: Main
Room 3 Information
Room Type: Library
Room Dimensions: 10x09
Room Level: Main
Room 4 Information
Room Type: Family Room
Room Dimensions: 20x12
Room Level: Main
Room 5 Information
Room Type: Kitchen
Room Dimensions: 09x09
Room Level: Main
Room 6 Information
Room Dimensions: 13x11
Room Level: Main
Room 7 Information
Room Type: Play Room
Room Dimensions: 15x16
Room Level: Basement
Room 8 Information
Room Type: Mud Room
Room Dimensions: 8x10
Room Level: Main
Room 9 Information
Room Type: Laundry
Room Features: Other
Room Dimensions: 9x13
Room Level: Basement
Room 10 Information
Room Dimensions: 12x12
Room Level: Main
Other Rooms Information
Rooms Upper: 0
Rooms Main: 7
Rooms Basement: 2
# of Rooms: 9
Laundry Room Information
Laundry Features: Connections All, In Basement, Sink
Basement Information
Has Basement
Basement Features: Partial
Fireplace Information
# of Fireplaces: 4
Fireplace Features: Basement, Electric, Family Room, Free Standing, Masonry, Non Functional, Wood Burning
Heating & Cooling
Heating Information: Forced Air, Natural Gas
Cooling Information: Central Air
Interior Features
Interior Features: Attic Access, Breakfast Bar, Wood Work Painted
Appliances: Dishwasher, Dryer, Electric Water Heater, Disposal, MicroHood, Gas Oven, Refrigerator, Washer
Areas Interior: Laundry in Unit
Exterior
Building Information
Percent Optional Level Finished: 63
Exterior Features
Patio And Porch Features: Deck, Glass Enclosed
Exterior Features: Barn Mini
Fence YN: Yes
Fencing: Full, Privacy
Farm Information
Horse Amenities: None
Property Information
Other Equipment: Smoke Alarm, Sump Pump
Property Type: Residential
Property Condition: Updated/Remodeled
Property Sub Type: Single Family Residence
Land Information
Acres: 1/4-1/2 Acre
Lot Information
Lot Size Acres: 0.46
Lot Features: Mature Trees
Utilities
Utility Information
Utility Prim Sewage Disp: Municipal Sewer Connected
Water Source: Public
Electric: 200+ Amp Service
Utilities: Cable Connected, Electricity Connected, Natural Gas Connected, Sewer Connected, Water Connected
Solid Waste Information: Yes
Location
School Information
Elementary School: Greenbriar Elementary School
Middle Or Junior High School: Westlane Middle School
High School: North Central High School
High School District: MSD Washington Township
Location Information
Directions: Hoover Road, North of 73rd and South of 79th to 77th Street. Follow around to Clarendon Road to home on East side of street.
Tax Legal Description: Shady Knoll L8
Community Information
Low Maintenance Lifestyle YN: No
Public facts
Beds: 3
Baths: 1.5
Sq. Ft.: 1,388
Stories: 1.0
Lot Size: 0.45 acres
Style: Single Family Residential
Year Built: 1954
Year Renovated: 1990
County: Marion County
APN: 490327112020000800
Home facts updated by county records on Aug 31, 2026
Other
Green Information
Direction Faces: West
Home Information
Foundation Details: Block
Construction Materials: Brick
Levels: One
Security Features: Smoke Detector(s)
Around this home
Schools
Greenbriar Elementary School
Public K-5 • Assigned • 0.9mi
5/10
Westlane Middle School
Public 6-8 • Assigned • 0.8mi
6/10
North Central High School
Public 9-12 • Assigned • 2.6mi
6/10
Provided by GreatSchools
Climate risks
1/10 Flood Factor
Minimal risk of a flood reaching the building in the next 30 years
1/10 Fire Factor
Unlikely to be in a wildfire in next 30 years
3/10 Heat Factor
7 days above 101° expected this year, 17 days in 30 years
2/10 Wind Factor
1% chance of strong winds in next 30 years
4/10 Air Factor
3 unhealthy days expected this year, 5 days in 30 years
Provided by First Street
Historical weather
Indianapolis, IN • 46260
Average low and high temperatures (°F)
33
17
43
26
61
39
69
48
72
53
83
65
88
70
83
63
82
58
71
48
54
39
42
28
Jan
Feb
Mar
Apr
May
Jun
Jul
Aug
Sep
Oct
Nov
Dec
Sun exposure
98/ 100
Exceptional sunlight
Sunscore
This home ranks in the top 5% for direct sun exposure in the zip code. There appears to be minimal shading by surrounding buildings, terrain, and vegetation.
10.2 hrs
6.4 hrs
JuneDecember
Provided by Shadowmap
Estimated sale price
$370,000 – $448,000
Reach more buyers when you sell with Redfin. Plus, you'll save $3,887 in fees.