This home's estimate is 24.1% lower than the average sale price ($2.06M) of 5 comparable homes.
Search- Overview
- Sale & tax history
- Property details
- Neighborhood


8480 Hunt Club Rd, Zionsville, IN 46077
About this home
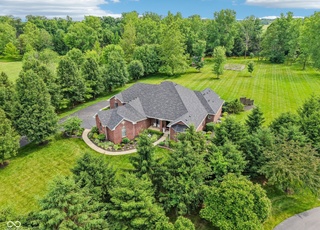
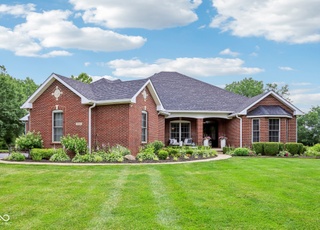
Welcome to an exceptional 6.14-acre property on Hunt Club Road in Zionsville. This pristine and prime real estate offers endless possibilities for building your perfect home. Located in a zoned equestrian area, this remarkable parcel of land is ideal for creating your very own equine sanctuary. Enjoy the best of countryside living while being just a short distance from the vibrant town of Zionsville. Immerse yourself in the local culture, arts scene, and boutique shopping, all within reach. With ample space to unleash your creativity, design and construct your dream residence - whether it's a country-style farmhouse, a modern masterpiece, or a charming cottage. This is a golden opportunity to turn your dreams into reality. Don't miss out on owning this remarkable 6.14-acre property in highly sought-after Zionsville. Embrace the freedom to build your dream home in a prestigious location that offers both tranquility and convenience. Take the first step and make your mark on Hunt Club Road today.
Redfin Estimate
Earn from this home
List your home with Redfin and save $15,627
Market trends in 46077, IN
Last updated October 2026
Buyer's Market
Seller's Market
Seller's market
See all
Provided by Redfin
Sale history for 8480 Hunt Club Rd
Tax history for 8480 Hunt Club Rd
*Taxable value of land and structures on it ("additions") is determined regularly by local assessors and does not affect market price.
Public record
Property details
Exterior
- Property Information
- Development Status: See Remarks
- Property Type: Land
- Other Structures: Not Applicable
- Property Sub Type: Residential Lots
- Zoning: RE
- Land Information
- Topography: Level
- Soil Type: Not Applic
- Acres: 5-10 Acres
- Land Characteristics: Rural Not in Subdivision
- Lot Information
- Facilities On: None
- Facilities Near: Cable,Easement,Electric,Gas,Sewer,Water,See Remarks
- Divisible: No
- Lot Size Acres: 6.14
- Road Surface Type: NotApplic
- Road Frontage Type: County Road
- Present Zoning: See Remarks
- Road Access: Frontage Road
Utilities
- Utility Information
- Sewer: Municipal Sewer Near
- Water Information: Municipal Water Near By
- Solid Waste Information: No
Location
- School Information
- High School: Zionsville Community High School
- High School District: Zionsville Community Schools
- Location Information
- Directions: Use GPS
- Tax Legal Description: Lot #3 Mil-Dot Acres Section 2 Minor Plat, Secondary Plat
Public facts
- Beds: 4
- Baths: 5.0
- Sq. Ft.: 5,297
- Stories: 1.0
- Lot Size: 6.14 acres
- Style: Single Family Residential
- Year Built: 2025
- Year Renovated: 2025
- County: Boone County
- APN: 060404000139001005
Other
- Listing Information
- Attribution Contact: slindsay@c21scheetz.com
Around this home
Schools
- K - 12
- Preschool & daycare
Public PreK-4 • Assigned • 1.6mi
Public PreK-8 • Assigned • 1.9mi
Public 9-12 • Assigned • 2.4mi
Lifestyle
Provided by Walk Score and Local Logic
Sun exposure
In this area, properties receive around 9.7 hours in June and 3.3 hours in December, placing it below the U.S. average for solar exposure.
Nearby similar homes
New listings for sale in 46077
Home values near 8480 Hunt Club Rd
| Address | Redfin Estimate |
|---|---|
4 Beds | 3.5 Baths | 3954 Sq. Ft. | $941,374 |
5 Beds | 5 Baths | 6471 Sq. Ft. | $1,768,976 |
4 Beds | 4.5 Baths | 7297 Sq. Ft. | $1,771,594 |
3 Beds | 2.5 Baths | 1660 Sq. Ft. | $563,258 |
4 Beds | 3 Baths | 4984 Sq. Ft. | $712,622 |
| Address | Redfin Estimate |
|---|---|
5 Beds | 5 Baths | 7798 Sq. Ft. | $1,841,900 |
4 Beds | 4.5 Baths | 7036 Sq. Ft. | $1,815,620 |
3 Beds | 2.5 Baths | 3040 Sq. Ft. | $502,340 |
4 Beds | 3.5 Baths | 3433 Sq. Ft. | $573,039 |
3 Beds | 3 Baths | 4625 Sq. Ft. | $697,441 |
| Address | Redfin Estimate |
|---|---|
4 Beds | 5 Baths | 6126 Sq. Ft. | $2,052,764 |
5 Beds | 4.5 Baths | 6081 Sq. Ft. | $1,746,843 |
3 Beds | 2 Baths | 2528 Sq. Ft. | — |
3 Beds | 2 Baths | 2570 Sq. Ft. | $592,746 |
1 Beds | 1 Baths | 988 Sq. Ft. | $372,775 |
More real estate resources
- Minor Civil Divisions
- Zip Codes
- Cities
- Neighborhoods
- Popular Searches
| Franklin Township homes for sale | |||
| Pike Township homes for sale | |||
| Washington Township homes for sale | |||
| Center Township homes for sale | |||
| Perry Township homes for sale |

| 46069 homes for sale | |||
| 46112 homes for sale | |||
| 46052 homes for sale | |||
| 46075 homes for sale | |||
| 46077 homes for sale |
| Indianapolis homes for sale | |||
| Fishers homes for sale | |||
| Carmel homes for sale |
| Floresta Pointe homes for sale | |||
| Walker Farms homes for sale | |||
| Ward 25 homes for sale |
Find us
Subsidiaries
Affiliated Business
Copyright: © 2026 Redfin. All rights reserved.
Updated September 2025: By searching, you agree to the Terms of Use, and Privacy Policy.
Do not sell or share my personal information.
REDFIN and all REDFIN variants, WALK SCORE, and the R logos, are trademarks of Redfin Corporation, registered or pending in the USPTO.
California DRE #01521930
Redfin is licensed to do business in New York as Redfin Real Estate. NY Standard Operating Procedures
New Mexico Real Estate Licenses
TREC: Info About Brokerage Services, Consumer Protection Notice
All mortgage lending products and information are provided by Rocket Mortgage, LLC | NMLS #3030; www.NMLSConsumerAccess.org. Licensed in 50 states. This site is not authorized by the New York State Department of Financial Services for mortgage solicitation or loan applications activities related to properties located in the State of New York.
Redfin Corporation is an affiliated business of Rocket Limited Partnership. Each company, and their subsidiaries, are separate legal entities operated and managed through its own management and governance structures.
If you are using a screen reader, or having trouble reading this website, please call Redfin Customer Support for help at 1-844-759-7732.
REDFIN IS COMMITTED TO AND ABIDES BY THE FAIR HOUSING ACT AND EQUAL OPPORTUNITY ACT. READ REDFIN'S FAIR HOUSING POLICY AND THE NEW YORK STATE FAIR HOUSING NOTICE.


United States
Canada