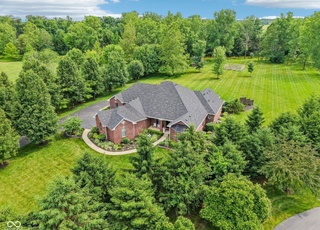
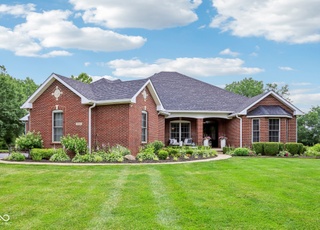
Welcome to your own private oasis in Zionsville. A gated drive and charming bridge set the tone as you arrive at this breathtaking 8-acre estate, nestled among mature trees and overlooking a serene pond with a fountain. This extraordinary property boasts a gunite pool, tennis court, carriage house, and space for a future equestrian center. This completely renovated 6-bedroom home showcases exceptional craftsmanship with elegant archways, five fireplaces, a dramatic two-story entry, and generous room sizes. Multiple sets of doors offer a seamless connection to the spectacular outdoor living areas. Thoughtfully designed for everyday living, the home features a stylish mudroom complete with a dog shower, and a spacious second-floor laundry room for added convenience, as well as a new, outdoor invisible fence. Additional highlights include a 3-car attached garage and detached garages beneath the carriage house. This is truly a rare opportunity to own a private estate that combines refined living with resort-style amenities!
Single-familyProperty Type
1990Year Built
8.03 acresLot Size
$329Est. Price/Sq.Ft.
4 car garageParking
Listed by Bif Ward• F.C. Tucker Company
Bought with Reagan Geswein• Lafayette Listing Realty
A gated, private drive with charming bridge welcomes guests to this beautiful, 8-acre Zionsville estate featuring mature trees, serene pond with fountain, gunite pool, tennis court, carriage house and room for equestrian center. Quality craftsmanship and attention to detail shows in this elegant 6 bedroom home, which boasts custom crown molding, elegant archways, 5 fireplaces, two-story marble entry, generous rooms sizes, and multiple French doors creating a seamless connection to the outdoor spaces. 3 car attached garage, and detached garages under carriage house.
Year
Property tax
Land + Additions
Assessment*
2025
$24,964 (−7.9%)
$137,600 + $2,142,600
$2,280,200
2024
$27,109 (+8.1%)
$137,600 + $2,142,600
$2,280,200
2023
$25,070 (+14.2%)
$137,600 + $2,058,600
$2,196,200
2022
$21,962 (+14.8%)
$137,500 + $1,850,900
$1,988,400
2021
$19,139 (+4.9%)
$137,500 + $1,715,400
$1,852,900
2020
$18,238 (+4.5%)
$137,400 + $1,355,000
$1,492,400
2019
$17,451 (+7.0%)
$137,400 + $1,313,500
$1,450,900
2018
$16,317 (+2.3%)
$137,500 + $1,256,300
$1,393,800
2017
$15,955 (+0.9%)
$137,500 + $1,145,800
$1,283,300
2016
$15,810 (−1.8%)
$137,500 + $1,145,800
$1,283,300
2015
$16,099 (+6.3%)
$137,500 + $1,129,600
$1,267,100
2013
$15,146
$137,600 + $1,046,600
$1,184,200
Tax history for 8155 Hunt Club Rd
Year
Property tax
Land + Additions
Assessment*
2025
$24,964 (−7.9%)
$137,600 + $2,142,600
$2,280,200
2024
$27,109 (+8.1%)
$137,600 + $2,142,600
$2,280,200
2023
$25,070 (+14.2%)
$137,600 + $2,058,600
$2,196,200
2022
$21,962 (+14.8%)
$137,500 + $1,850,900
$1,988,400
2021
$19,139 (+4.9%)
$137,500 + $1,715,400
$1,852,900
2020
$18,238 (+4.5%)
$137,400 + $1,355,000
$1,492,400
2019
$17,451 (+7.0%)
$137,400 + $1,313,500
$1,450,900
2018
$16,317 (+2.3%)
$137,500 + $1,256,300
$1,393,800
2017
$15,955 (+0.9%)
$137,500 + $1,145,800
$1,283,300
2016
$15,810 (−1.8%)
$137,500 + $1,145,800
$1,283,300
2015
$16,099 (+6.3%)
$137,500 + $1,129,600
$1,267,100
2013
$15,146
$137,600 + $1,046,600
$1,184,200
*Taxable value of land and structures on it ("additions") is determined regularly by local assessors and does not affect market price.
Public record
Beds
5
Baths
5
Stories
2
Lot width
—
Lot depth
—
Lot size
8.03 Acres
Year renovated
1990
Sq. Ft.
10,229
Year built
1990
Style
Single Family Residential
County
Boone County
APN
060409000014000005
Parking Spaces
—
Basement
—
Accessible
—
HOA Dues
—
Garage
—
Features
—
Last updated by owner on Jul 20, 2026.
Property details
Parking
Parking Information
Garage SqFt: 506
Garage Parking Other: Finished Garage
Parking Features: Attached, Detached, Garage Door Opener, Garage Faces Side
Garage Spaces: 4
Has Garage
Interior
Interior Sq. Ft. Information
Building Area Total: 11109
Living Area: 10686
Main Level Sq. Ft.: 3519
Upper Level Sq. Ft.: 4071
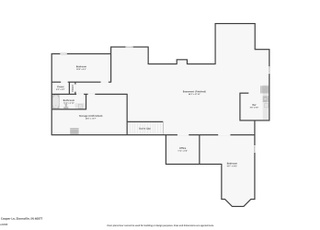
Lower/Basement Level Sq. Ft (Finished): 3096
Bedroom Information
Primary Bedroom Description: Closet Walk in,Fireplace,Sitting Room
# of Upper Bedrooms: 5
# of Basement Bedrooms: 1
Beds MU: 5
Bedrooms MU: 5
Bathroom Information
# of Full Baths (Total): 4
# of Half Baths (Total): 2
# of Full Baths (Upper): 3
# of Full Baths (Basement): 1
# of Half Baths (Main): 2
Half Baths MU: 2
Half Bathrooms MU: 2
Full Baths MU: 3
Full Bathrooms MU: 3
Primary Bathroom Description: Sinks Double,Tub Full with Separate Shower
Interior Features: Breakfast Bar, Built-in Features, Vaulted Ceiling(s), Kitchen Island, Hardwood Floors, Eat-in Kitchen, Pantry, Walk-in Closet(s), Wet Bar
Appliances: Gas Cooktop, Dishwasher, Dryer, Electric Water Heater, Disposal, Humidifier, Microwave, Oven, Range Hood, Refrigerator, Washer, Water Purifier, Water Softener Owned
Areas Interior: Bath Jack-n-Jill,Living Room Formal
Exterior
Building Information
Percent Optional Level Finished: 88
Exterior Features
Patio And Porch Features: Covered, Patio
Exterior Features: Carriage/Guest House, Gas Grill, Tennis Court(s)
High School District: Zionsville Community Schools
Location Information
Directions: Take 96th Street west to Ford Road. Go right (north) on Ford Road to Hunt Club Road. Turn left (west), on Hunt Club Road and follow to 8155, home is on the left (south) side of the road.