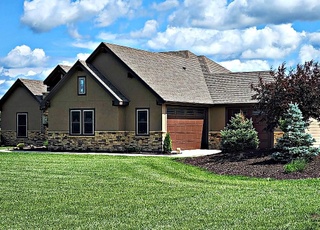
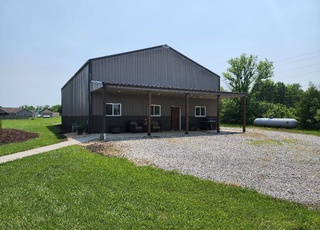
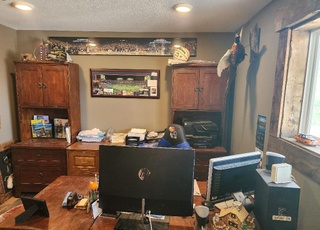
Come out and enjoy the breathtaking views from this story and a half earth contact home. It features 4 bedrooms, 3 1/2 baths. There are 2 master suites one located on first floor. The kitchen/dinning/ living room are open concept. The home is on rural water with septic tank and lateral fields. There is a 40x60 QSI metal shop that has electricity, concrete floor, spray foam insulation, residential HVAC. Shop shares electric meter with house, and has it’s own propane tank.
Median sale price in this area is $393,210. (55% lower than this home)
PRICE DROP
0 price drops
20% of homes in this area have had a price drop in the past month.
Property details
Interior
Bathroom Information
Full Baths: 3
Half Baths: 1
Public facts
Beds: 4
Baths: 3.5
Finished Sq. Ft.: 2,680
Unfinished Sq. Ft.: —
Total Sq. Ft.: 2,680
Stories: 2.0
Lot Size: 9.8 acres
Style: Single Family Residential
Year Built: 2006
Year Renovated: —
County: Douglas County
APN: 0231741700000002010
Home facts updated by county records on Sep 11, 2026
Sale and tax history for 1533 N 700 Rd
Sale History
Tax History
Date
Event
Price
Public Records
Jul 10, 2026
Sold
—
Heartland MLS as Distributed by MLS Grid #2620115
Jul 8, 2026
Sold
*
Jun 10, 2026
Pending
—
May 31, 2026
Contingent
—
May 30, 2026
Listed
$690,000
$257/sq ft
May 13, 2026
Coming Soon
$690,000
$257/sq ft
+32
COUNTRY LIVING AT ITS FINEST! Nestled among mature trees just south of Lawrence in Baldwin City, this one-of-a-kind partial earth contact home offers privacy, protection, and peaceful country living. Built in 2006, this unique 4-bedroom, 3.5-bath home combines comfort, functionality, and low-maintenance living in a beautiful natural setting. The open-concept main level features the kitchen, dining, and living areas—perfect for gathering and entertaining. The home includes two ensuite bedrooms, one on the main level and another upstairs with double doors leading to a private deck overlooking the scenic property. Accessibility was thoughtfully considered with near zero-entry access, a specially ordered 42” front door, main-level laundry, and a new ADA-compliant toilet. The earth contact design and surrounding hillside provide excellent storm protection and peace of mind. Updates include custom wood cabinetry throughout, new main-level flooring, upgraded Onyx shower, double sinks and countertops in the upstairs ensuite, new water heater, 3 new exterior doors, plus refrigerator and dishwasher less than 3 years old that stay with the home. Low-maintenance concrete board siding and durable metal roof add lasting value. The impressive 40x60 heated and cooled shop, added in 2017, is truly a standout feature! Complete with concrete floors, blown insulation, 3 large ceiling fans, its own propane tank, refrigerator, two 10x10 overhead doors with openers, 220 amp welder plug, and a 50-amp RV hookup—ideal for hobbies, storage, business use, or recreational vehicles. Enjoy beautiful eastern sunrise views from the front porch with easy access to Hwy 56, K-10, University of Kansas, and Baker University. Seller is also offering a 1-year home warranty for added buyer peace of mind.
SCKMLS as Distributed by MLS Grid #669138
Apr 27, 2026
Listing Removed
—
Mar 21, 2026
Price Changed
$729,000
$272/sq ft
Mar 4, 2026
Listed
$789,000
$294/sq ft
Fizber.com #11563738
Jan 15, 2026
Listed
$879,000
$328/sq ft
Public Records
Feb 16, 2006
Sold
—
Public Records
Sep 13, 2005
Sold
—
Year
Property tax
Land + Additions
Assessment*
2025
$8,236 (+6.2%)
$15,263 + $56,279
$71,542
2024
$7,755 (+4.8%)
$15,263 + $56,279
$71,542
2023
$7,397 (+6.7%)
$13,572 + $48,332
$61,904
2022
$6,935 (+22.8%)
$13,572 + $48,332
$61,904
2021
$5,645 (+7.3%)
$10,578 + $33,789
$44,367
2020
$5,260 (+4.8%)
$10,578 + $33,789
$44,367
2019
$5,020 (−1.4%)
$10,578 + $30,248
$40,826
2018
$5,091 (+13.8%)
$8,968 + $29,914
$38,882
2017
$4,474 (+6.7%)
$8,887 + $24,355
$33,242
2016
$4,191 (+5.4%)
$8,887 + $24,355
$33,242
2015
$3,976 (−8.5%)
$4,908 + $26,659
$31,567
2014
$4,347
$4,908 + $28,200
$33,108
Public record
Public record
Zoning
Beds
4
Baths
3.5
Stories
2
Lot width
—
Lot depth
—
Lot size
9.8 Acres
Year renovated
—
Finished Sq. Ft.
2,680
Unfinished Sq. Ft.
—
Total Sq. Ft.
2,680
Year built
2006
Style
Single Family Residential
County
Douglas County
APN
0231741700000002010
Parking Spaces
—
Basement
—
Accessible
—
HOA Dues
—
Garage
—
Features
—
Last updated by owner on Sep 11, 2026.
AG-2
Transitional Agricultural District
The AG-2 Transitional Agricultural District will provide an appropriate zoning designation for low density development that retains the character of a rural area with limited residential development. This District is intended to accommodate low-density rural development in areas that are not well-suited for agriculture or development that has been designed to accommodate agricultural land uses in the area. For this reason, rezoning requests to this district will be evaluated on a case-by-case, site-by-site basis.
Due to the unique purpose and nature of this district it may not be provided in uniform areas, as is common with most zoning districts, but may be provided in very small areas located throughout the unincorporated portion of the county.; In addition, the AG-2 District is intended to accommodate lands which are currently located in the A Agricultural District but have inadequate parcel area for the AG-1 District e.g. land was divided into less than 20 acres, prior to the adoption of these regulations; The AG-2 District will allow the zoning maps to more clearly represent the current land uses in an area. The AG-1 District will include larger parcels with agricultural or open space land uses and the AG-2 District will include smaller parcels and land that has been divided for residential development. Agriculture remains a permitted and encouraged use in the AG-2 District.
Permitted uses
Include but are not limited to:
Agriculture
Housing-Group
Housing-Single unit
Infrastructure
Communications tower
Housing-Mobile home park
Climate risks
1/10 Flood Factor
Minimal risk of a flood reaching the building in the next 30 years
5/10 Fire Factor
5% chance of being in a wildfire in next 30 years
4/10 Heat Factor
7 days above 109° expected this year, 17 days in 30 years
2/10 Wind Factor
Minor risk of severe winds over next 30 years
2/10 Air Factor
2 unhealthy days expected this year, 2 days in 30 years
Provided by First Street
Historical weather
Baldwin City, KS • 66006
Average low and high temperatures (°F)
37
18
48
26
65
40
69
50
75
54
84
67
89
72
85
66
82
59
75
51
57
38
47
28
Jan
Feb
Mar
Apr
May
Jun
Jul
Aug
Sep
Oct
Nov
Dec
Sun exposure
88/ 100
Very good sunlight
Sunscore
There appears to be minimal shading by surrounding buildings, terrain, and vegetation.
10.5 hrs
6 hrs
JuneDecember
Provided by Shadowmap
Redfin Estimate for 1533 N 700 Rd
$854,507
$24K under list price of $879K
Nearby comparable homes
The Redfin Estimate uses 6 recent nearby sales, priced between $429K to $749K.