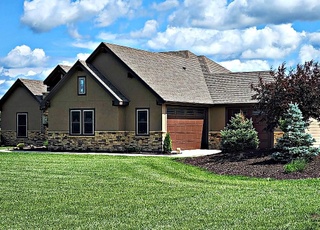
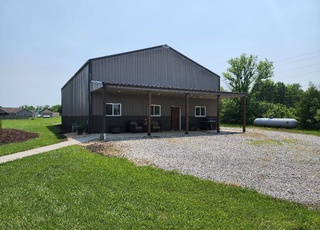
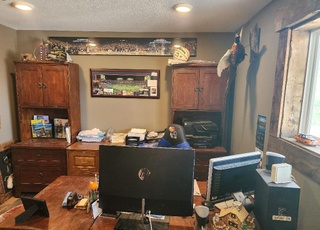
This builder's personal dream home is custom built; custom designed and will take your breath away. The design and details are the perfect combination of mountain lodge and modern. Much of the sellers'/builder's inspiration were taken from Frank Lloyd Wright's architectural style. Enjoy the mesmerizing sunrises as they illuminate the KU campus and the stunning sunsets that glow on the horizon. Soak in the tranquil evenings while watching the lights of Lawrence against the night sky. This home is a reverse 1.5 story, 1.5 years old and features 3 bedrooms, with a possible 4th bedroom in the office/study, 3.5 baths and sits on approx. 12.5 acres. The great room features 17 ft. ceilings, a stone fireplace and an abundance of natural lighting. The kitchen features a 5ft x 10ft ft one-of-a-kind quartzite island with rare blue hues, a gas cooktop with hidden ventilation system, double ovens and a spacious pantry. The exceptional master suite features a stunning spa-like bathroom, and a generous walk-in closet with direct access to the laundry room. The finished lower level is perfect for entertainment or for additional living space. It features a fireplace, full kitchen, exercise room, 2 bedrooms, 2 full bathrooms, washer and dryer hook-ups, safe room and storage room. The oversized 3 car garage features newly expoxied floors and has a home entry and basement entry. Enjoy observing the wildlife such as deer, foxes, coyotes and varieties of avian species that are active in their natural surroundings. The property also has a refreshing spring-fed creek that attracts much of the wildlife. 3-5acres of the property are part of the Prairie Restoration Program and have hundreds of varieties of native flowers and prairie grass. Also, the Oregon Trail ran through portions of this property and covered wagon wheel ruts can still be seen in the ground. This home is conveniently located 2 miles from Lawrence, 5 miles to DeSoto, and 12 miles to Olathe
*Taxable value of land and structures on it ("additions") is determined regularly by local assessors and does not affect market price.
Public record
Public record
Zoning
Permits
Beds
3
Baths
3.5
Stories
1
Lot width
—
Lot depth
—
Lot size
12.34 Acres
Year renovated
—
Sq. Ft.
2,130
Year built
2020
Style
Single Family Residential
County
Douglas County
APN
0231062400000001100
Parking Spaces
—
Basement
—
Accessible
—
HOA Dues
—
Garage
—
Features
—
Last updated by owner on Jul 27, 2026.
AG-1
Agricultural District
The AG-1 District is intended to accommodate a full range of agricultural activities such as the raising of crops or livestock as well as the processing and sale of agricultural products raised on the premises and, at the same time, to offer protection to agricultural land and land uses. Maintaining an inventory of productive, or potentially productive, agricultural land is a principal goal within the unincorporated portion of the county. The district is also intended to provide protection for watersheds and water supplies, forest areas, and scenic areas; to promote the conservation of fish and wildlife; and to prevent the untimely scattering of more dense urban development. The standards of the AG-1 District are designed to permit limited development that is compatible with the existing rural character and agricultural land uses.
Permitted uses
Include but are not limited to:
Agriculture
Housing-Group
Housing-Single unit
Infrastructure
Communications tower
Housing-Mobile home park
Jun 2, 2021 • Final
Building codes
New construction
Permit history is from public records and may be incomplete or inaccurate. Redfin and its agents make no representations about the property condition or permit status. Buyers should independently verify all information.
Property details
Parking
Parking Information
Parking Features: Attached, Garage Faces Side
Garage Spaces: 3
Has Garage
Interior
Virtual Tour
Bedroom Information
# of Bedrooms: 3
Bathroom Information
# of Full Baths (Total): 3
# of Half Baths (Total): 1
Basement Information
Has Basement
Basement Features: Basement BR, Finished, Full, Walk Out
Other Room Information
# of Rooms: 0
Other Room Features: Exercise Room,Great Room,Main Floor Master,Office
Dining Area Features: Kit/Dining Combo,Kit/Family Combo
Laundry Information
Laundry Features: Laundry Room, Main Level
Fireplace Information
Has Fireplace
# of Fireplaces: 2
Fireplace Features: Basement, Great Room
Heating & Cooling
Heating Information: Forced Air, Zoned
Has Cooling
Cooling Information: Electric, Zoned
Interior Features
Interior Features: Ceiling Fan(s), Exercise Room, Kitchen Island, Pantry, Smart Thermostat, Vaulted Ceiling, Walk-in Closet(s), Whirlpool Tub
Patio And Porch Features: Covered Deck, Patio, Porch
Property Information
Property Type: Residential
Property Sub Type: Single Family Residence
Attached Property
Above Grade Finished Area: 2,130
Above Grade Finished Area Source: Plans
Below Grade Finished Area: 2,000
Below Grade Finished Area Source: Public Records
Land Information
In Flood Plain: No
Lot Information
Lot Features: Acreage, Treed
Lot Size Area: 12.5
Lot Size Units: Acres
Lot Size Source: Public Records
Road Surface Type: Gravel
Road Responsibility: Public Maintenance
Financial
Tax Information
Tax Annual Amount: $10,990
Utilities
Utility Information
Water Source: Rural
Sewer: Septic Tank
Location
HOA Information
Association Fee Frequency: None
School Information
Elementary School: Eudora
Middle Or Junior High School: Eudora
High School: Eureka
High School District: Eudora
Location Information
Directions: 59 HWY north to Lawrence. Take HWY 10 and go east. Take 1900 rd. exit and turn right. Go south to 1200 Rd. Drive to E. 2000 rd and turn right. Drive to 1173.
Community Information
Maintenance Provided YN: 0
Public facts
Beds: 3
Baths: 3.5
Sq. Ft.: 2,130
Stories: 1.0
Lot Size: 12.34 acres
Style: Single Family Residential
Year Built: 2020
Year Renovated: —
County: Douglas County
APN: 0231062400000001100
Home facts updated by county records on Jul 27, 2026
Other
Listing Information
Attribution Contact: 785-418-7083
Home Information
Living Area: 4130
Age Description: 2 Years/Less
Floor Plan Features: Reverse 1.5 Story
Around this home
Schools
Eudora Elementary School
Public K-5 • Assigned • 3.2mi
7/10
Eudora Middle School
Public 6-8 • Assigned • 1.9mi
6/10
Eudora High School
Public 9-12 • Assigned • 2.1mi
8/10
Provided by GreatSchools
Lifestyle
Provided by Walk Score and Local Logic
Climate risks
1/10 Flood Factor
Minimal risk of a flood reaching the building in the next 30 years
6/10 Fire Factor
11% chance of being in a wildfire in next 30 years
4/10 Heat Factor
7 days above 109° expected this year, 16 days in 30 years
2/10 Wind Factor
Minor risk of severe winds over next 30 years
2/10 Air Factor
2 unhealthy days expected this year, 2 days in 30 years
Provided by First Street
Historical weather
Eudora, KS • 66025
Average low and high temperatures (°F)
37
17
48
25
65
39
69
49
76
53
84
66
90
71
85
65
82
58
75
50
57
37
47
27
Jan
Feb
Mar
Apr
May
Jun
Jul
Aug
Sep
Oct
Nov
Dec
Sun exposure
In this area, properties receive around 9.8 hours in
June and 4.7 hours in December, which is comparable to the
U.S. average for solar exposure.
9.8 hrs
4.7 hrs
JuneDecember
Provided by Shadowmap
Estimated sale price
$1.10M – $1.34M
Reach more buyers when you sell with Redfin. Save up to $11,605 in fees.3 minutes to get started.
Property information provided by Heartland MLS as Distributed by MLS Grid when last listed in 2023. This data may not match public records. Learn more.