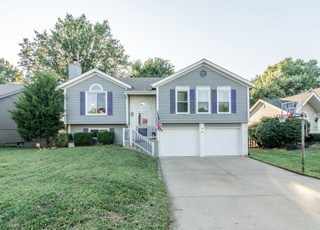
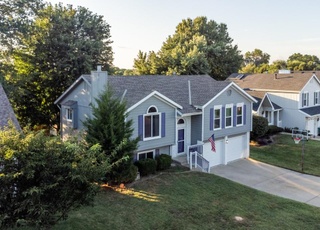
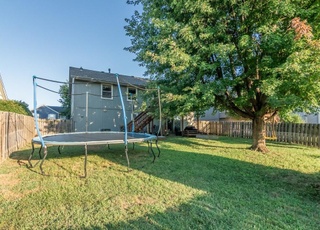
Welcome home to this darling 5 bedroom home just a skip away from the Legends. Great location in a spacious lot neighborhood! Home was remodeled in 2019 and offers granite countertops, modern colors, newer windows, a spacious and relaxing back deck, a fenced private yard, stainless steel appliances, TWO living ares and more! Brand new carpeting and seller is replacing the HVAC prior to close! Driveway can park 8 vehicles. This one is a must see! Taxes and square footage are approximate. Buyer and buyer's agent to verify.
Single-familyProperty Type
1972Year Built
7,841 sq ftLot Size
$168Est. Price/Sq.Ft.
1 car garageParking
Listed by Jessica Fields Leone• ReeceNichols - Leawood South
Listed by Janet Strickland• ReeceNichols - Leawood South
AS CLOSE TO NEW AS IT GETS! 5 Bedrooms!! This Open Floor Plan features A Beautiful Brand New Kitchen, Dining Room and Two Amazing Living Rooms/Family Rooms. Kitchen features New Appliances, New Back Splash, New Granite Counters! NEW Floors Throughout, New carpet, Fresh Interior/Exterior Paint. Finished Basement. All Bathrooms Completely Renovated, Everything is NEW!
*Taxable value of land and structures on it ("additions") is determined regularly by local assessors and does not affect market price.
Public record
Public record
Zoning
Beds
5
Baths
2
Stories
1
Lot width
—
Lot depth
—
Lot size
7,841 Sq. Ft.
Year renovated
—
Sq. Ft.
1,961
Year built
1972
Style
Single Family Residential
County
Wyandotte County
APN
147720
Parking Spaces
—
Basement
—
Accessible
—
HOA Dues
—
Garage
—
Features
—
Last updated by owner on Aug 10, 2026.
R-1
Single-Family District
The purpose of the R-1 single-family district is to accommodate the bulk of single-family detached housing in the city, particularly in newly developing areas where similar density of development now exists. This section applies to the R-1 single-family district.
Appliances: Dishwasher, Microwave, Built-In Electric Oven, Stainless Steel Appliance(s)
Flooring: Carpet, Laminate, Tile
Exterior
Building Information
Construction Materials: Brick Trim, Wood Siding
Roof: Composition
Exterior Features
Patio And Porch Features: Deck, Porch
Exterior Features: Sat Dish Allowed
Fencing: Metal
Property Information
Property Type: Residential
Property Sub Type: Single Family Residence
Attached Property
Above Grade Finished Area: 1,158
Above Grade Finished Area Source: Public Records
Below Grade Finished Area: 780
Below Grade Finished Area Source: Public Records
Land Information
In Flood Plain: No
Lot Information
Lot Features: City Lot, Level, Treed
Lot Size Area: 7,841
Lot Size Units: Square Feet
Lot Size Source: Public Records
Road Surface Type: Paved
Road Responsibility: Public Maintenance
Financial
Tax Information
Tax Annual Amount: $5,864
Utilities
Utility Information
Telecom: Cable - Available,Fiber - Available,High Speed Internet - Available
Water Source: Public
Sewer: City/Public
Location
HOA Information
Association Fee Frequency: None
School Information
Elementary School: Piper
Middle Or Junior High School: Piper
High School: Piper
High School District: Piper
Location Information
Directions: From 435 and Georgia Ave (north end of Legends), go north (R) on Hutton to home on the left. From 435 and Leavenworth Rd, go west (L) to Hutton Rd. Go Left (S) on Hutton to home on the right.
Community Information
Maintenance Provided YN: 0
Public facts
Beds: 5
Baths: 2.0
Sq. Ft.: 1,961
Stories: 1.0
Lot Size: 7,841 square feet
Style: Single Family Residential
Year Built: 1972
Year Renovated: —
County: Wyandotte County
APN: 147720
Home facts updated by county records on Aug 10, 2026
Other
Listing Information
Attribution Contact: 913-636-4199
Home Information
Living Area: 1938
Age Description: 51-75 Years
Security Features: Smoke Detector(s)
Floor Plan Features: Raised Ranch
Around this home
Schools
Piper Elementary School
Public PreK-2 • Assigned • 1.6mi
Piper Middle School
Public 6-8 • Assigned • 1.9mi
6/10
Piper High School
Public 9-12 • Assigned • 2.6mi
6/10
Provided by GreatSchools
Lifestyle
Provided by Walk Score and Local Logic
Climate risks
1/10 Flood Factor
Minimal risk of a flood reaching the building in the next 30 years
4/10 Fire Factor
2% chance of being in a wildfire in next 30 years
4/10 Heat Factor
7 days above 108° expected this year, 17 days in 30 years
2/10 Wind Factor
Minor risk of severe winds over next 30 years
2/10 Air Factor
1 unhealthy days expected this year, 2 days in 30 years
Provided by First Street
Historical weather
Kansas City, KS • 66109
Average low and high temperatures (°F)
37
18
47
26
65
40
69
50
76
55
85
67
89
72
84
66
82
60
74
52
56
38
46
27
Jan
Feb
Mar
Apr
May
Jun
Jul
Aug
Sep
Oct
Nov
Dec
Sun exposure
In this area, properties receive around 9.9 hours in
June and 4.7 hours in December, which is comparable to the
U.S. average for solar exposure.
9.9 hrs
4.7 hrs
JuneDecember
Provided by Shadowmap
Estimated sale price
$310,000 – $375,000
Reach more buyers when you sell with Redfin. Save up to $3,254 in fees.3 minutes to get started.
Property information provided by Heartland MLS as Distributed by MLS Grid when last listed in 2024. This data may not match public records. Learn more.