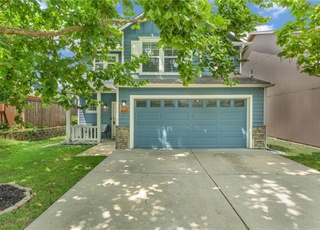
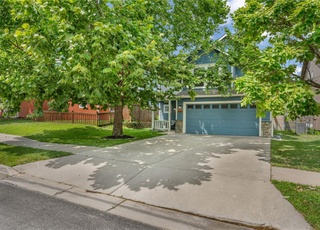
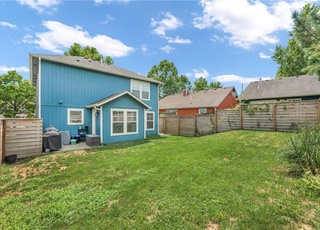
Craftsman style home -- only 4 years old -- and shows like new! Open floorplan with gas fireplace in spacious living area, awesome kitchen, great kitchen dining area with access to the deck. All 3 bedrooms up! Unfinished walkout basement ready for you to finish with 2 additional bedrooms and a full bath PLUS extra family area. Fully fenced yard. Backs to trail. Close to Downtown! Nice landscaping! Check it out today!!!
Single-familyProperty Type
2010Year Built
4,303 sq ftLot Size
$240Est. Price/Sq.Ft.
2 car garageParking
Listed by Mary Deck• ReeceNichols Preferred Realty
*Taxable value of land and structures on it ("additions") is determined regularly by local assessors and does not affect market price.
Public record
Public record
Zoning
Beds
3
Baths
2.5
Stories
2
Lot width
—
Lot depth
—
Lot size
4,303 Sq. Ft.
Year renovated
—
Sq. Ft.
1,496
Year built
2010
Style
Single Family Residential
County
Douglas County
APN
0231030601001001460
Parking Spaces
—
Basement
—
Accessible
—
HOA Dues
—
Garage
—
Features
—
Last updated by owner on Jul 27, 2026.
PD
Planned Development Overlay District
The purpose of the PD district is to: Accommodate new and creative concepts in urban design and land development to promote and improve the health, safety, and general welfare of the residents in ways consistent with the Comprehensive Plan; Allow design flexibility that results in greater public benefits than could be achieved using conventional zoning district regulations; and Preserve environmental and historic resources and The PD district is not intended to allow deviations fromthe standards and requirements of this LDC that are not accompanied by significant additional amenities or as a substitute for obtaining a Variance.
Property details
Parking
Parking Information
Parking Features: Attached, Garage Door Opener, Garage Faces Front
Garage Spaces: 2
Has Garage
Interior
Virtual Tour
Bedroom Information
# of Bedrooms: 3
Bathroom Information
# of Full Baths (Total): 2
# of Half Baths (Total): 1
Room 1 Information
Room Type: Living Room
Room Area: 130
Room Area Units: Square Feet
Room Length: 10
Room Width: 13
Room Level: First
Room 2 Information
Room Type: Dining Room
Room Area: 110
Room Area Units: Square Feet
Room Length: 11
Room Width: 10
Room Level: First
Room 3 Information
Room Type: Kitchen
Room Area: 90
Room Area Units: Square Feet
Room Length: 10
Room Width: 9
Room Level: First
Room 4 Information
Room Type: Laundry
Room Level: Second
Room 5 Information
Room Type: Master Bedroom
Room Area: 169
Room Area Units: Square Feet
Room Length: 13
Room Width: 13
Room Level: Second
Room 6 Information
Room Type: Bedroom 2
Room Area: 120
Room Area Units: Square Feet
Room Length: 12
Room Width: 10
Room Level: Second
Room 7 Information
Room Type: Bedroom 3
Room Area: 100
Room Area Units: Square Feet
Room Length: 10
Room Width: 10
Room Level: Second
Basement Information
Has Basement
Basement Features: Full, Walk Out
Other Room Information
Dining Area Features: Eat-In Kitchen
Laundry Information
Laundry Features: Upper Level
Fireplace Information
Has Fireplace
# of Fireplaces: 1
Fireplace Features: Gas, Insert
Heating & Cooling
Heating Information: Forced Air
Has Cooling
Cooling Information: Electric
Interior Features
Appliances: Dishwasher, Disposal, Humidifier, Microwave, Built-In Electric Oven
Flooring: Carpet
Exterior
Building Information
Construction Materials: Frame, Wood Siding
Roof: Composition
Exterior Features
Patio And Porch Features: Deck, Patio
Fencing: Wood
Property Information
Ownership Type: Private
Property Type: Residential
Property Sub Type: Single Family Residence
Above Grade Finished Area: 680
Above Grade Finished Area Units: Square Feet
Land Information
In Flood Plain: No
Lot Information
Lot Features: City Lot
Lot Size Area: 4,303
Lot Size Units: Square Feet
Financial
Tax Information
Tax Annual Amount: $2,543
Utilities
Utility Information
Telecom: Cable - Available,High Speed Internet - Available
Water Source: Public
Sewer: City/Public
Location
HOA Information
Association Amenities: Play Area
Association Fee: $102
Association Fee Frequency: Annually
School Information
Elementary School: Kennedy
Middle Or Junior High School: Central
High School: Lawrence
High School District: Lawrence
Location Information
Directions: At 15th & Mass, go E past Connecticut to Hanscom. S to property on W side of the street.
Community Information
Maintenance Provided YN: 0
Public facts
Beds: 3
Baths: 2.5
Sq. Ft.: 1,496
Stories: 2.0
Lot Size: 4,303 square feet
Style: Single Family Residential
Year Built: 2010
Year Renovated: —
County: Douglas County
APN: 0231030601001001460
Home facts updated by county records on Jul 27, 2026
Other
Home Information
Living Area: 1496
Living Area Source: Public Records
Age Description: 3-5 Years
Floor Plan Features: 2 Stories
Around this home
Schools
New York Elementary School
Public PreK-5 • Assigned • 0.8mi
2/10
Lawrence Liberty Memorial Central Middle School
Public 6-8 • Assigned • 0.5mi
4/10
Lawrence High School
Public 9-12 • Assigned • 1.1mi
5/10
Provided by GreatSchools
Lifestyle
Provided by Walk Score and Local Logic
Climate risks
1/10 Flood Factor
Minimal risk of a flood reaching the building in the next 30 years
4/10 Fire Factor
2% chance of being in a wildfire in next 30 years
4/10 Heat Factor
7 days above 110° expected this year, 16 days in 30 years
2/10 Wind Factor
Minor risk of severe winds over next 30 years
2/10 Air Factor
1 unhealthy days expected this year, 3 days in 30 years
Provided by First Street
Historical weather
Lawrence, KS • 66044
Average low and high temperatures (°F)
36
15
47
24
65
37
69
47
76
53
85
65
90
70
86
65
83
57
74
48
56
35
46
24
Jan
Feb
Mar
Apr
May
Jun
Jul
Aug
Sep
Oct
Nov
Dec
Sun exposure
In this area, properties receive around 9.8 hours in
June and 4.7 hours in December, which is comparable to the
U.S. average for solar exposure.
9.8 hrs
4.7 hrs
JuneDecember
Provided by Shadowmap
Estimated sale price
$342,000 – $414,000
Reach more buyers when you sell with Redfin. Save up to $3,597 in fees.3 minutes to get started.
Property information provided by Heartland MLS as Distributed by MLS Grid when last listed in 2014. This data may not match public records. Learn more.