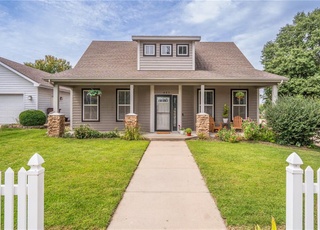
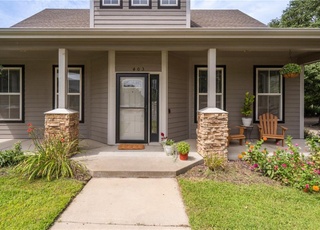
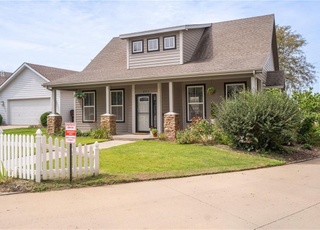
Just a mile from the northwest Lawrence city limit, nestled on 5.5 acres of tranquil Kansas countryside, lies a one-of-a-kind architectural gem: the TOMBO (“DRAGONFLY” in Japanese) HOUSE. Designed and built by renowned architect Dan Rockhill (of Rockhill & Associates), this striking custom contemporary home blends modern design with serene natural elements, offering a peaceful retreat unlike any other. Surrounded by flourishing native plant meadows and woods, the property features a Japanese-style Tea House, and a series of enchanting “secret” garden spaces. Wander along thoughtfully crafted paths that wind by decorative ponds, restful fountains, and lush layers of flowers and greenery. (The winter landscape of sepia toned seedheads gracing native grasses and flowering plants is equally pleasing. ) Throughout the grounds you’ll discover artistic touches—found metal objects reimagined as sculptures or integrated into the landscape in playful, unexpected ways. Inside, the TOMBO HOUSE reflects the precision and creativity of its architect with clean lines, purposeful materials, and an effortless indoor-outdoor connection. Natural light pours into every room, and the layout offers both openness and intimacy. This 2-bedroom, 2 bath home features a creative primary suite with one-of-a kind fixtures and design. This primary bedroom extends out to a dramatic fly bridge walkway—allowing for a dramatic view over the property. The large detached garage is divided into two bays and, as currently configured, one is for a car and the other is set up for growing and overwintering plants. With minimal effort the “plant room” could be transformed as a space for an additional car or as a spacious exercise/office area. Whether you’re an architecture enthusiast, a lover of nature, or simply seeking a peaceful haven minutes from town, TOMBO HOUSE is a rare opportunity to own a living work of art. Schedule your private tour today!
*Taxable value of land and structures on it ("additions") is determined regularly by local assessors and does not affect market price.
Public record
Public record
Zoning
Permits
Beds
2
Baths
2
Stories
1.5
Lot width
—
Lot depth
—
Lot size
5.5 Acres
Year renovated
—
Sq. Ft.
2,080
Year built
1999
Style
Single Family Residential
County
Douglas County
APN
0230642000000001100
Parking Spaces
—
Basement
—
Accessible
—
HOA Dues
—
Garage
—
Features
—
Last updated by owner on Jul 27, 2026.
CP
Clustered Preservation District
The CP Clustered Preservation District accommodates lands which were zoned A-1 Suburban Home Residential District and R-1 (Single-Family Residential) Districts within the Urban Growth Area or were divided through a cluster development certificate of survey prior to the effective date of these revised Zoning Regulations. The District also provides a suitable zoning district for medium density residential development within the Urban Growth Area while preserving agricultural lands and open space by clustering development. Existing A-1 Zoning outside of the urban growth area will convert to the CP District with the adoption of these regulations.
Permitted uses
Include but are not limited to:
Agriculture
Housing-Group
Housing-Single unit
Infrastructure
Communications tower
Housing-Mobile home park
Jul 31, 2016 • Final
Building codes
HVAC
Permit history is from public records and may be incomplete or inaccurate. Redfin and its agents make no representations about the property condition or permit status. Buyers should independently verify all information.
Property details
Parking
Parking Information
Parking Features: Detached
Garage Spaces: 1
Has Garage
Interior
Bedroom Information
# of Bedrooms: 2
Bathroom Information
# of Full Baths (Total): 2
Room 1 Information
Room Type: Living Room
Room Features: Built-in Features
Room Area: 300
Room Area Units: Square Feet
Room Length: 20
Room Width: 15
Room Level: First
Room 2 Information
Room Type: Dining Room
Room Features: Built-in Features
Room Area: 315
Room Area Units: Square Feet
Room Length: 21
Room Width: 15
Room Level: First
Room 3 Information
Room Type: Kitchen
Room Features: Kitchen Island
Room Area: 336
Room Area Units: Square Feet
Room Length: 21
Room Width: 16
Room Level: First
Room 4 Information
Room Type: Family Room
Room Area: 280
Room Area Units: Square Feet
Room Length: 20
Room Width: 14
Room Level: First
Room 5 Information
Room Type: Laundry
Room Features: Built-in Features
Room Area: 104
Room Area Units: Square Feet
Room Length: 8
Room Width: 13
Room Level: First
Room 6 Information
Room Type: Bedroom 1
Room Features: Built-in Features, Separate Shower And Tub, Walk-In Closet(s)
Directions: 6th Street to Queens Road. North on Queens Road to North 1750 Road. West on North 1750 Road to East 960 Road. Turn right--Property is first driveway on right.
Community Information
Maintenance Provided YN: 0
Public facts
Beds: 2
Baths: 2.0
Sq. Ft.: 2,080
Stories: 1.5
Lot Size: 5.5 acres
Style: Single Family Residential
Year Built: 1999
Year Renovated: —
County: Douglas County
APN: 0230642000000001100
Home facts updated by county records on Jul 27, 2026
Other
Listing Date Information
Attribution Contact: 785-766-3934
Green Information
Direction Faces: South
Home Information
Living Area: 2350
Age Description: 21-30 Years
Floor Plan Features: 2 Stories
Building Conversion YN: 0
Around this home
Schools
Lecompton Elementary School
Public PreK-4 • Assigned • 4.9mi
7/10
Perry-Lecompton Middle School
Public 5-8 • Assigned • 6.6mi
6/10
Perry Lecompton High School
Public 9-12 • Assigned • 6.7mi
6/10
Provided by GreatSchools
Lifestyle
Provided by Walk Score and Local Logic
Climate risks
1/10 Flood Factor
Minimal risk of a flood reaching the building in the next 30 years
5/10 Fire Factor
7% chance of being in a wildfire in next 30 years
4/10 Heat Factor
7 days above 109° expected this year, 16 days in 30 years
2/10 Wind Factor
Minor risk of severe winds over next 30 years
2/10 Air Factor
1 unhealthy days expected this year, 2 days in 30 years
Provided by First Street
Historical weather
Lawrence, KS • 66049
Average low and high temperatures (°F)
37
18
48
26
65
40
69
49
75
54
85
67
89
72
85
67
82
60
74
51
57
38
46
27
Jan
Feb
Mar
Apr
May
Jun
Jul
Aug
Sep
Oct
Nov
Dec
Sun exposure
In this area, properties receive around 9.8 hours in
June and 4.7 hours in December, which is comparable to the
U.S. average for solar exposure.
9.8 hrs
4.7 hrs
JuneDecember
Provided by Shadowmap
Estimated sale price
$650,000 – $787,000
Reach more buyers when you sell with Redfin. Save up to $6,839 in fees.3 minutes to get started.
Property information provided by Heartland MLS as Distributed by MLS Grid when last listed in 2025. This data may not match public records. Learn more.