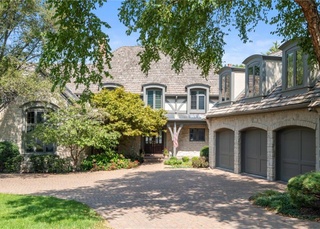
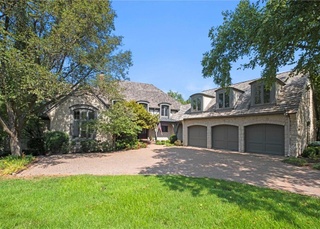
Spectacular Gyllenborg built 1.5 Sty. This is one of the most stunning homes & properties you will find! 1.8 acres including serene lake views. Elegant front courtyard. The finest of details throughout: beamed & vaulted ceilings, 5 fireplaces, SS professional Viking appliances, stone archway, front/back staircases, built-ins galore, plantation shutters, heated garage, flagstone patio & covered balcony. Enjoy a true Chef's kitchen complete with a large island for gathering! The wet bar at the Brkfst/Hearth Rm is so convenient while entertaining. Amazing walkout lower level includes a Media Rm w/ chair risers, Rec Rm, fully appointed bar area, 2 bedrooms, 1.5 baths and a custom Wine Rm. The full size sport court allows for a fun game of basketball, tennis or volleyball. Fish in your own backyard. Welcome home!
Single-familyProperty Type
2004Year Built
1.8 acresLot Size
$374Est. Price/Sq.Ft.
3 car garageParking
Listed by Kristin Malfer• ReeceNichols - Leawood
Listed by Shannon O'Hara• ReeceNichols -The Village
As expected a beautiful home with a Tuscan vibe. Fresh paint and carpet recently replaced. Natural light flows from the wall of windows. View of neighborhood pond. Private sport court.
7 years ago• May not reflect the current state of the home
Stunning 1.5 sty John Gyllemborg home sits on 1.84 acres of serene lake front property fit for fishing. Every detail custom to perfection from soaring ceilings to tranquil patios. Dramatic stone from portico to formal LR & DR opens up to balcony overlooking the water. Over sized granite kitchen island w SS professional grade VIKING appliances. W/ I pantry. Hearth room w/ wet bar & bev fridge opens to landscaped stone patio. Master & laundry on main floor as well as 3 gas FPs. 3 bedrooms & 3 full baths upstairs. Walkout LL boasts Kitchen, media rm w/ 12 reclining, tiered theater chairs, rec area, hidden wine cellar, 2FPs, 2BR suite w/ full bath(one is being used as a home gym) & storm shelter. Full outdoor Sport Court for BB, tennis & VB. This home is luxurious while maintaining it's cozy feel.
Heartland MLS as Distributed by MLS Grid #1196663
Aug 24, 2004
Listed
$1,800,000
$242/sq ft
Year
Property tax
Land + Additions
Assessment*
2025
$26,253 (+5.5%)
$76,037 + $168,890
$244,927
2024
$24,880 (+0.9%)
$76,037 + $168,890
$244,927
2023
$24,662 (+10.5%)
$76,037 + $154,653
$230,690
2022
$22,328 (−2.0%)
$76,037 + $152,537
$228,574
2020
$22,772 (+3.4%)
2019
$22,014 (+4.8%)
$76,037 + $124,834
$200,871
2018
$21,003 (−13.3%)
$76,037 + $118,635
$194,672
2017
$24,236 (−3.2%)
$63,366 + $146,808
$210,174
2016
$25,043 (+3.6%)
$63,366 + $146,808
$210,174
2015
$24,176 (−1.6%)
$63,366 + $151,017
$214,383
2012
$24,567
$63,365 + $148,350
$211,715
Tax history for 10410 Mohawk Rd
Year
Property tax
Land + Additions
Assessment*
2025
$26,253 (+5.5%)
$76,037 + $168,890
$244,927
2024
$24,880 (+0.9%)
$76,037 + $168,890
$244,927
2023
$24,662 (+10.5%)
$76,037 + $154,653
$230,690
2022
$22,328 (−2.0%)
$76,037 + $152,537
$228,574
2020
$22,772 (+3.4%)
2019
$22,014 (+4.8%)
$76,037 + $124,834
$200,871
2018
$21,003 (−13.3%)
$76,037 + $118,635
$194,672
2017
$24,236 (−3.2%)
$63,366 + $146,808
$210,174
2016
$25,043 (+3.6%)
$63,366 + $146,808
$210,174
2015
$24,176 (−1.6%)
$63,366 + $151,017
$214,383
2012
$24,567
$63,365 + $148,350
$211,715
*Taxable value of land and structures on it ("additions") is determined regularly by local assessors and does not affect market price.
Public record
Beds
5
Baths
6
Stories
1
Lot width
—
Lot depth
—
Lot size
1.79 Acres
Year renovated
—
Sq. Ft.
8,148
Year built
2004
Style
Single Family Residential
County
Johnson County
APN
HP81700000 0015
Parking Spaces
—
Basement
—
Accessible
—
HOA Dues
—
Garage
—
Features
—
Last updated by owner on Jul 27, 2026.
Property details
Parking
Parking Information
Parking Features: Attached, Garage Door Opener, Garage Faces Side
Garage Spaces: 3
Has Garage
Interior
Virtual Tour
Bedroom Information
# of Bedrooms: 6
Bathroom Information
# of Full Baths (Total): 5
# of Half Baths (Total): 3
Basement Information
Has Basement
Basement Features: Basement BR, Finished, Walk Up
Other Room Information
Other Room Features: Breakfast Room,Den/Study,Family Room,Formal Living Room,Main Floor Master,Media Room,Recreation Room
Dining Area Features: Formal,Hearth Room
Laundry Information
Laundry Features: Main Level
Fireplace Information
Has Fireplace
# of Fireplaces: 5
Fireplace Features: Family Room, Gas, Hearth Room, Living Room, Recreation Room, Library
Heating & Cooling
Heating Information: Natural Gas, Zoned
Has Cooling
Cooling Information: Electric, Zoned
Interior Features
Interior Features: Kitchen Island, Pantry, Prt Window Cover, Vaulted Ceiling, Walk-in Closet(s), Wet Bar, Whirlpool Tub
Window Features: Thermal Windows
Appliances: Dishwasher, Disposal, Double Oven, Exhaust Hood, Microwave, Free-Standing Electric Oven, Gas Range, Stainless Steel Appliance(s), Trash Compactor
Flooring: Wood
Exterior
Building Information
Construction Materials: Stone Trim, Stucco
Roof: Tile
Exterior Features
Patio And Porch Features: Patio, Covered Patio, Porch
Exterior Features: Tennis Court(s)
Waterfront Information
Lake Description: Lake Front
Property Information
Ownership Type: Private
Property Type: Residential
Property Sub Type: Single Family Residence
Above Grade Finished Area: 5,206
Above Grade Finished Area Units: Square Feet
Above Grade Finished Area Source: Public Records
Below Grade Finished Area: 2,239
Below Grade Finished Area Units: Square Feet
Below Grade Finished Area Source: Public Records
Land Information
In Flood Plain: No
Lot Information
Lot Features: Acreage, Cul-De-Sac, Lake Front, Sprinkler-In Ground
Lot Size Area: 1.8
Lot Size Units: Acres
Road Surface Type: Paved
Financial
Tax Information
Tax Annual Amount: $26,850
Utilities
Utility Information
Water Source: Public
Sewer: City/Public
Location
HOA Information
Association Amenities: Clubhouse, Pool
Association Fee: $2,190
Association Fee Frequency: Semi-Annually
Association Fee Includes: Curbside Recycle, Trash
School Information
Elementary School: Brookwood
Middle Or Junior High School: Indian Woods
High School: SM South
High School District: Shawnee Mission
Location Information
Inside City Limits: Yes
Directions: Mission to 105th St. East on 105th to Mohawk. North to house on the left.
Community Information
Maintenance Provided YN: 0
Age Restricted YN: 0
Public facts
Beds: 5
Baths: 6.0
Sq. Ft.: 8,148
Stories: 1.0
Lot Size: 1.79 acres
Style: Single Family Residential
Year Built: 2004
Year Renovated: —
County: Johnson County
APN: HP81700000 0015
Home facts updated by county records on Jul 27, 2026
Property information provided by Heartland MLS as Distributed by MLS Grid when last listed in 2020. This data may not match public records. Learn more.