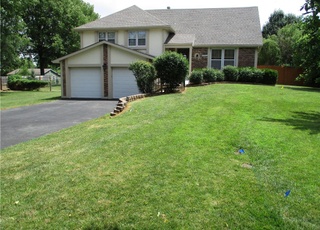
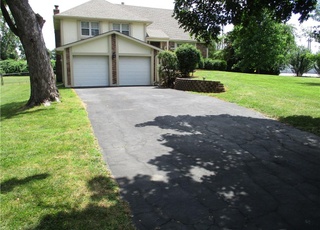
Welcome home to 8301 Clare Rd in Lenexa! Situated on an impressive 0.73-acre fenced corner lot with no HOA, this 4-bedroom, 2.5-bath split-entry home offers the space, flexibility, and outdoor living today's buyers are searching for. The main level features beautiful hardwood floors throughout, creating a warm and inviting atmosphere. Three bedrooms, a full bath, and a convenient half bath are complemented by an open-concept living, dining, and kitchen area, where a cozy gas fireplace serves as the centerpiece of the living room. The lower level offers exceptional flexibility with a spacious room currently serving as the primary suite, complete with an adjoining ¾ bath. Whether you envision a private owner's retreat, guest suite, second family room, or recreation space, this layout adapts to your needs. An additional 11' x 17' finished flex room—created from a portion of the former garage—is ideal for a home office, playroom, hobby room, workout space, or oversized laundry area, while the remaining garage bay still provides parking or extra storage. Step outside and discover what truly sets this home apart. The expansive, fully fenced backyard offers endless possibilities for entertaining, weekend barbecues, gardening, backyard games, or simply enjoying the outdoors. There's plenty of room for a trampoline, swing set, or pets to roam, and the storage building provides convenient space for lawn equipment, tools, and seasonal projects. Located just minutes from Lenexa City Center, the Lenexa Public Market, parks, trails, shopping, dining, and convenient highway access, this home delivers the perfect balance of everyday convenience and room to spread out. If you've been looking for a home with a large yard, flexible living spaces, and no HOA restrictions, 8301 Clare Rd is one you won't want to miss.
Shawnee Mission, located between Downtown Overland Park and the I-435 corridor, is a residential and commercial Overland Park neighborhood with mid-century ranch streetscapes and a creek-and-park greenbelt feel. The neighborhood’s character concentrates around the Metcalf Avenue and Shawnee Mission Parkway crossroads, where strip-era storefronts, local eateries, and everyday services keep the pace steady. Ranch homes and split-levels sit on generous lots, with mature trees softening wide arterials. Trail links and pocket parks shape an outdoors-forward routine. Culture and community gravitate to the Johnson County Arts & Heritage Center, the Overland Park Farmers’ Market, and the Rio Theatre.
Provided by Walk Score and Local Logic
Offer insights
8301 Clare Rd · $358,888
$359K and above
75% chance or better to win
Why $359K+ is a strong offer
DAYS ON MARKET
37 days
The average home goes pending in 9 days.
SALE-TO-LIST
101.2%
Most homes are selling 1% above list price.
About offer insights
Property details
Interior
Exterior
Finance
Kitchen
Bathroom
Bedroom
Living
Interior features
Ceiling fans throughout
Walk-in closets
Thermal windows
Smoke detector(s)
Split entry floor plan
Bedrooms
4 bedrooms total
Three bedrooms on the main level
One bedroom on the lower level with carpet
Bathrooms
2 full bathrooms
1 half bathroom
Kitchen
Country-style / eat-in kitchen with kit/dining combo
Dishwasher
Gas range
Ceramic tile in the kitchen
Ceiling fan in the kitchen
Laundry & utility
Laundry room in the basement
Flooring
Tile
Wood
Carpet in lower-level rooms
Heating & cooling
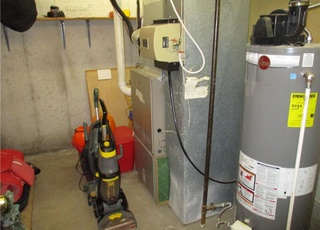
Forced air heating
Electric cooling (central air)
Exterior features
Deck
Privacy wood fencing
Satellite dish allowed
Outbuilding on the property
Corner, level lot
Home design
Single family residence
Residential property
Split entry design
East-facing
Parking
Attached garage with garage door opener (faces front)
1 garage space
Security
Smoke detector(s)
Construction
Board & batten siding
Composition roof
Utilities
Public water
Septic tank
Cable available
High-speed internet available
Other
Above-grade finished area and below-grade finished area reported by assessor
Electricity and solar
View estimated energy costs and solar savings for this home
Fantastically updated home on gorgeous lot with large fenced in back yard * No stone left unturned * Planned to live here. .. but plans changed unexpectedly * Attention to detail with remodeled kitchen (w/ granite counters and stainless appliances - gas stove! - and tile backsplash) & baths (tile floors, tile showers, new lavatories, etc) * Updated lighting! Fourth bedroom is in the lower level with its own full bath! * Laundry is in lower level family room just off the garage * Huge back yard is fully fenced * Pristine hardwood floors * Many new windows * New Roof and gutters * Almost like moving into a brand new home! * All room sizes very close but approximate.
Heartland MLS as Distributed by MLS Grid #1781454
Nov 12, 2012
Sold
*
May 25, 2012
Listed
$100,000
$59/sq ft
+8
DECK at ground level on this split entry * 1/2 bath off master * Fireplace in Liv. * wood burning stove in L-shape LL Family room * Fenced yard w/ garden area * Plenty of room to store extra car, boat, etc? This Home is Owned by the U. S. Dept. of Housing & Urban Development (HUD). This HUD Home is Sold AS-IS Where Is . Agents Must be Registered with HUD for Showing and Bidding. Go To WWW. hudhomestore. COM to Bid on this Property. This Home is Case Number: 182-069134
Heartland MLS as Distributed by MLS Grid #1643931
Jul 24, 2010
Listing Removed
—
Nov 16, 2009
Listed
$134,900
$79/sq ft
Heartland MLS as Distributed by MLS Grid #1012335
Aug 20, 2001
Listed
$134,950
$79/sq ft
Year
Property tax
Land + Additions
Assessment*
2025
$4,730 (+5.8%)
$7,646 + $31,707
$39,353
2024
$4,472 (+4.1%)
$7,646 + $31,707
$39,353
2023
$4,297 (+13.4%)
$6,391 + $30,766
$37,157
2022
$3,791 (+11.7%)
$5,561 + $29,410
$34,971
2020
$3,394 (+12.6%)
2019
$3,014 (−1.9%)
$4,572 + $21,441
$26,013
2018
$3,071 (+1.2%)
$3,795 + $18,929
$22,724
2017
$3,034 (+6.9%)
$3,795 + $17,940
$21,735
2016
$2,838 (−2.3%)
$3,795 + $17,940
$21,735
2015
$2,906 (+14.2%)
$3,795 + $16,273
$20,068
2012
$2,544
$3,795 + $15,410
$19,205
Public record
Public record
Zoning
Beds
4
Baths
2.5
Stories
1
Lot width
—
Lot depth
—
Lot size
0.73 Acres
Year renovated
—
Finished Sq. Ft.
1,628
Unfinished Sq. Ft.
—
Total Sq. Ft.
1,628
Year built
1967
Style
Single Family Residential
County
Johnson County
APN
IF231228-2003
Parking Spaces
—
Basement
—
Accessible
—
HOA Dues
—
Garage
—
Features
—
Last updated by owner on Jul 27, 2026.
R1
Residential Single-Family District
The R-1 Residential Single-Family Low-Density Districts are intended to accommodate low-density, single-family residential development in areas where adequate public facilities and services are available. The R-1 Districts implement the land-use planning policies of the Comprehensive Plan by providing areas for low-density residential development. The R-1 District is intended to accommodate traditional, low-density single-family developments, while the RP-1 District, with its flexible property development standards is intended to encourage and accommodate innovative single-family developments and imaginative site planning. Both the R-1 Districts correspond to the low-density residential designations in the primary and secondary service areas of the Comprehensive Plan.
Permitted uses
Include but are not limited to:
Religious facility
Day care facility
Housing-Group
Housing-Single unit
Golf related
Housing-Mobile home park
Park & open space
Climate risks
1/10 Flood Factor
Minimal risk of a flood reaching the building in the next 30 years
4/10 Fire Factor
3% chance of being in a wildfire in next 30 years
4/10 Heat Factor
7 days above 107° expected this year, 17 days in 30 years
2/10 Wind Factor
Minor risk of severe winds over next 30 years
2/10 Air Factor
2 unhealthy days expected this year, 2 days in 30 years
Provided by First Street
Historical weather
Lenexa, KS • 66227
Average low and high temperatures (°F)
37
19
48
27
65
41
69
50
76
55
85
67
89
72
85
67
82
61
74
52
56
39
46
28
Jan
Feb
Mar
Apr
May
Jun
Jul
Aug
Sep
Oct
Nov
Dec
Sun exposure
96/ 100
Exceptional sunlight
Sunscore
There appears to be minimal shading by surrounding buildings, terrain, and vegetation.
10.2 hrs
6.6 hrs
JuneDecember
Provided by Shadowmap
Redfin Estimate for 8301 Clare Rd
We cannot show automated home-value estimates for this home.
Nearby homes have recently listed between $350,000 and $599,950.
Nearby comparable homes
The Redfin Estimate uses 6 recent nearby sales, priced between $350K to $600K.