List price was lowered by $10K. Tour it before it's gone!
Tomorrow:
About this home
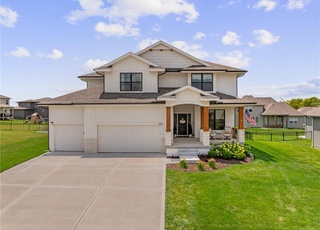
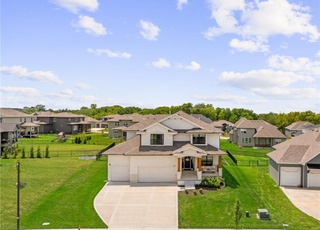
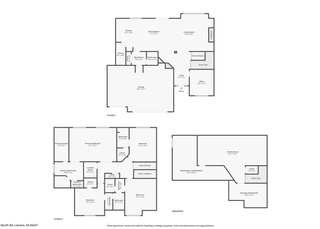
Welcome to the stunning Harlow 5 --beautifully positioned on a premium homesite backing to mature trees for added privacy and scenic views. Thoughtfully designed with high-end finishes and exceptional craftsmanship throughout, this two-story home offers the perfect blend of elegance and everyday functionality. A dramatic two-story foyer with a graceful curved staircase creates an unforgettable first impression. The flexible main-level office can easily serve as a fifth bedroom. The spacious Great Room flows seamlessly into the gourmet kitchen, where you'll find granite countertops, custom cabinetry, oversized island, and hardwood floors that continue into the breakfast area. Perfect for entertaining, the formal dining room features a charming alcove, while the adjoining dry bar with granite countertops provides additional serving space. Just off the three-car garage, the mudroom includes a built-in boot bench and convenient storage closet to help keep everyday life organized. Upstairs, all four bedrooms feature walk-in closets. The luxurious primary suite offers a relaxing retreat with a spa-inspired bath showcasing dual granite vanities, a jetted soaking tub, oversized tiled shower, and an, bedroom and living space expansive walk-in closet. Additional features include a covered patio overlooking the treed backyard, irrigation system, finished basement with full kitchen. Located in the highly desirable Arbor Lake community, residents enjoy exceptional neighborhood amenities including a resort-style swimming pool, nearly four-acre stocked fishing lake, and scenic walking trail. Convenient access to K-7, I-35, K-10, and I-435 makes commuting throughout the Kansas City metro easy. Nearby schools include Olathe schools and St. James Academy.
Single-familyProperty Type
2021Year Built
9,754 sq ftLot Size
$177Price/Sq.Ft.
$104/moHOA Dues
3 car garageParking
Listed by Kathleen Markham• ReeceNichols - Leawood
Shawnee Mission, located between Downtown Overland Park and the I-435 corridor, is a residential and commercial Overland Park neighborhood with mid-century ranch streetscapes and a creek-and-park greenbelt feel. The neighborhood’s character concentrates around the Metcalf Avenue and Shawnee Mission Parkway crossroads, where strip-era storefronts, local eateries, and everyday services keep the pace steady. Ranch homes and split-levels sit on generous lots, with mature trees softening wide arterials. Trail links and pocket parks shape an outdoors-forward routine. Culture and community gravitate to the Johnson County Arts & Heritage Center, the Overland Park Farmers’ Market, and the Rio Theatre.
Provided by Walk Score and Local Logic
Offer insights
9161 Green Rd · $680,000
$680K and above
75% chance or better to win
Why $680K+ is a strong offer
DAYS ON MARKET
40 days
The average home goes pending in 9 days.
SALE-TO-LIST
101.2%
Most homes are selling 1% above list price.
About offer insights
Property details
Interior
Exterior
Finance
Kitchen
Bathroom
Bedroom
Living
Dining
Interior features
Wood flooring
Finished basement with inside entrance
Basement bedroom
Family room fireplace
Bedrooms
6 bedrooms (includes main floor bedroom/office)
Bathrooms
5 full bathrooms
Kitchen
Hearth room / kitchen-family combo
Kitchen opens to family area
Laundry & utility
Laundry on bedroom level and upper level
Flooring
Wood
Heating & cooling
Forced air heating
Electric cooling (central)
Exterior features
Covered patio
Metal fencing
Level lot
Home design
Single family residence
2-story plan
Home faces west
Parking
Attached 3-car garage
Construction
Lap siding exterior
Composition roof
Built by Prieb (Harlow 5 model), 3–5 years old
Utilities
Public water
HOA & community
HOA managed by First Service
Annual HOA fee
HOA amenities include pool and trails
HOA fee includes trash service
Other
Above-grade finished area approximately 2,742 (public records)
Below-grade finished area approximately 1,100 (public records)
Total living area approximately 3,842
Property listed as residential single family
Electricity and solar
View estimated energy costs and solar savings for this home
Gorgeous Harlow 5 Porch by Prieb Homes is a 2 story home backing to large trees and has all the extras. Impressive 2 story entry has a curved staircase that is open to the foyer below. There are 4 bedrooms on the second floor all with walk-in closets & a flex room on the 1st floor for your home office or 5th bedroom that has a wood paneled ceiling. Kitchen has a generous walk-in pantry, granite countertops, custom cabinetry, apron front sink, large island for quick meals or for your buffet entertaining, and gleaming hardwoods that extend into the breakfast room. Formal Dining Room has an alcove, there is a dry bar between the Great Room and the Dining Room that has granite countertops, and the mud room off the garage has a boot bench and an entry closet. The large Master Suite opens to Master Bath with a granite double vanity countertop, jetted tub, large tiled shower, and a generously sized walk-in closet. Sprinkler system, 3 car garage, 9 foot basement, and a covered patio are just a few of the amenities in this must see home. All this is located in Rodrock Development's coveted Arbor Lake community offering a large swimming pool and mushroom fountain for the kids and the kids at heart plus an almost 4 acre lake that will be stocked for fishing with a nature walking trail around it. Olathe schools and St. James Academy are nearby and there is convenient highway access to K-7, 435, I-35, and K-10 making it easy to get anywhere in the KC area. Visit soon to see this beautiful home.
Year
Property tax
Land + Additions
Assessment*
2025
$9,750 (+6.2%)
$15,286 + $65,341
$80,627
2024
$9,179 (+13.2%)
$15,286 + $65,341
$80,627
2023
$8,109 (+31.5%)
$13,899 + $60,656
$74,555
2022
$6,166 (+449.5%)
$13,899 + $50,892
$64,791
2020
$1,122
Public record
Public record
Zoning
Beds
5
Baths
5
Stories
—
Lot width
—
Lot depth
—
Lot size
9,754 Sq. Ft.
Year renovated
—
Finished Sq. Ft.
3,819
Unfinished Sq. Ft.
—
Total Sq. Ft.
3,819
Year built
2021
Style
Single Family Residential
County
Johnson County
APN
IP00270000 0103
Parking Spaces
—
Basement
—
Accessible
—
HOA Dues
—
Garage
—
Features
—
Last updated by owner on Jul 27, 2026.
RP1
Planned Residential Low-Density District
The RP-1, Residential Planned Single-Family Low-Density Districts are intended to accommodate low-density, single-family residential development in areas where adequate public facilities and services are available. The RP-1 Districts implement the land-use planning policies of the Comprehensive Plan by providing areas for low-density residential development. The R-1 District is intended to accommodate traditional, low-density single-family developments, while the RP-1 District, with its flexible property development standards is intended to encourage and accommodate innovative single-family developments and imaginative site planning. Both the RP-1 Districts correspond to the low-density residential designations in the primary and secondary service areas of the Comprehensive Plan.
Permitted uses
Include but are not limited to:
Religious facility
Day care facility
Housing-Group
Housing-Single unit
Golf related
Housing-Mobile home park
Park & open space
Climate risks
1/10 Flood Factor
Minimal risk of a flood reaching the building in the next 30 years
4/10 Fire Factor
3% chance of being in a wildfire in next 30 years
4/10 Heat Factor
7 days above 107° expected this year, 17 days in 30 years
2/10 Wind Factor
Minor risk of severe winds over next 30 years
2/10 Air Factor
2 unhealthy days expected this year, 2 days in 30 years
Provided by First Street
Historical weather
Lenexa, KS • 66227
Average low and high temperatures (°F)
37
19
48
27
65
41
69
50
76
55
85
67
89
72
85
67
82
61
74
52
56
39
46
28
Jan
Feb
Mar
Apr
May
Jun
Jul
Aug
Sep
Oct
Nov
Dec
Sun exposure
81/ 100
Very good sunlight
Sunscore
There appears to be minimal shading by surrounding buildings, terrain, and vegetation.
9.7 hrs
4.5 hrs
JuneDecember
Provided by Shadowmap
Redfin Estimate for 9161 Green Rd
We cannot show automated home-value estimates for this home.
Nearby homes have recently listed between $625,000 and $815,000.
Nearby comparable homes
The Redfin Estimate uses 6 recent nearby sales, priced between $625K to $815K.