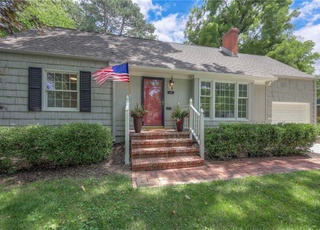
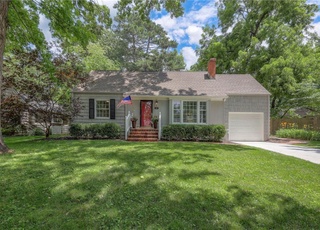
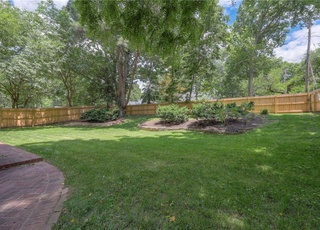
Amazing PV Cape Cod home! Sellers have meticulously improved and maintained this home beyond what one could imagine!!! They have finished the basement for extra living, with an office/non- conforming bedroom if needed, along with a gorgeous new laundry room. Kitchen has been completely remodeled to be very functional, as well as beautiful. There are many more updates and you can find on the exhaustive list in the dining room. This home is close to the PV Shops and on Tomahawk Road. Outside boasts a flat lot with a luscious lawn and new landscaping throughout. Not to mention a big, new deck for fun outside living with a large, private backyard! Another bonus is the new double driveway for easy two-car access! All-in-all, it is the “Best of the Best!” First Showings to start March 10 at 9:00 a. m.
Single-familyProperty Type
1950Year Built
9,688 sq ftLot Size
$260Est. Price/Sq.Ft.
1 car garageParking
Listed by Monte Boultinghouse• Compass Realty Group
Prairie Village Charm with over 1600 sq. ft. of living space. Open kitchen, light filled sun-room, bright living room, updated bathrooms, spacious master w/ walk in closet. Gleaming hardwoods, new carpet and updated decor. Very private backyard, full basement w/ inside entrance and inside entrance to garage. 3 min walk to Porter Park and walking distance to Prairie Village shops. Don't wait to see this updated, spacious P. V. Cape! Showings beginning Friday morning 8:00 am thru Sunday @ 2:00. Open House Saturday 1:00--3:00. Any and all offers to be presented to Sellers Sunday @ 3:00. Dot loop offers to Lbarnds@reeceandnichols.com. Thanks for showing!
Public Records
Jun 4, 2013
Sold
—
Heartland MLS as Distributed by MLS Grid #1824711
May 30, 2013
Sold
*
Apr 13, 2013
Listed
$249,900
$110/sq ft
+19
Over 1600 sq ft of living space & just a 3 min walk to Porter Park. Just 1 mile from the Village shops, this great Cape offers gleaming hardwoods, an open kitchen w/ granite counters, a bright living room, a bonus sunroom, updated baths, and a very private & mature back yard. Top it off w/ a newer architectural shingle roof & a full inside entrance bsmt.
Heartland MLS as Distributed by MLS Grid #1820265
Apr 10, 2013
Listing Removed
—
Mar 15, 2013
Listed
$254,900
$112/sq ft
Public Records
Apr 15, 2010
Sold
—
Heartland MLS as Distributed by MLS Grid #1653077
Feb 2, 2010
Listed
$225,000
$99/sq ft
Public Records
Jun 2, 2000
Sold
—
Year
Property tax
Land + Additions
Assessment*
2025
$7,115 (+4.2%)
$24,219 + $37,709
$61,928
2024
$6,831 (+24.2%)
$24,219 + $37,709
$61,928
2023
$5,501 (+17.7%)
$22,016 + $36,945
$58,961
2022
$4,672 (+4.5%)
$20,969 + $25,744
$46,713
2020
$4,469 (−4.4%)
2019
$4,674 (+7.5%)
$16,577 + $18,854
$35,431
2018
$4,348 (+4.5%)
$13,814 + $23,101
$36,915
2017
$4,162 (+7.4%)
$9,658 + $22,680
$32,338
2016
$3,874 (+3.7%)
$9,658 + $22,680
$32,338
2015
$3,737 (+17.1%)
$6,894 + $22,684
$29,578
2012
$3,190
$6,000 + $22,612
$28,612
Tax history for 4815 Tomahawk Rd
Year
Property tax
Land + Additions
Assessment*
2025
$7,115 (+4.2%)
$24,219 + $37,709
$61,928
2024
$6,831 (+24.2%)
$24,219 + $37,709
$61,928
2023
$5,501 (+17.7%)
$22,016 + $36,945
$58,961
2022
$4,672 (+4.5%)
$20,969 + $25,744
$46,713
2020
$4,469 (−4.4%)
2019
$4,674 (+7.5%)
$16,577 + $18,854
$35,431
2018
$4,348 (+4.5%)
$13,814 + $23,101
$36,915
2017
$4,162 (+7.4%)
$9,658 + $22,680
$32,338
2016
$3,874 (+3.7%)
$9,658 + $22,680
$32,338
2015
$3,737 (+17.1%)
$6,894 + $22,684
$29,578
2012
$3,190
$6,000 + $22,612
$28,612
*Taxable value of land and structures on it ("additions") is determined regularly by local assessors and does not affect market price.
Public record
Public record
Zoning
Beds
4
Baths
2
Stories
1
Lot width
—
Lot depth
—
Lot size
9,688 Sq. Ft.
Year renovated
—
Sq. Ft.
2,174
Year built
1950
Style
Single Family Residential
County
Johnson County
APN
OP55000038 0022
Parking Spaces
—
Basement
—
Accessible
—
HOA Dues
—
Garage
—
Features
—
Last updated by owner on Jul 27, 2026.
R-1B
Single Family Residential District
Prairie Village is, for the most part, a single-family residential community. Approximately 45 percent of the platted lots in the city are 65 feet wide or less, nearly all are concentrated in the north-central section of the city.; The balance of the lots range from 70 ft widths to more than one acre. This wide diversity of lot sizes requires two single-family residential districts, R-1a and R-1b. District R-1a establishes a minimum lot size of 10,000 sq ft and a minimum of lot width of 80 ft. District R-1b establishes a minimum lot width of 60 ft and minimum lot area of 6,000 sq ft. Additional regulatory procedures set out in the subdivision regulations further control the subdivision and resubdivision of land based upon the character of the surrounding neighborhood. Therefore, lots larger than this minimum will be required in areas where larger lots prevail nearby.; Districts R-1a and R-1b contain the traditional density standards, front, side and rear yard requirements and other regulatory measures. New development and redevelopment may, however, achieve needed flexibility by use of planned zoning procedures as set out in chapter 19.24.; It is the purpose and intent of chapters 19.06 and 19.08 to protect and sustain the property values, prevent the decline of physical conditions of private property, prevent conversions of dwellings to uses that are not in harmony with the neighborhood and generally assure a quality of life of the highest practical order.
Property information provided by Heartland MLS as Distributed by MLS Grid when last listed in 2023. This data may not match public records. Learn more.