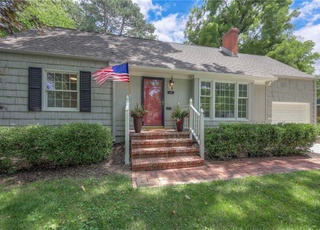
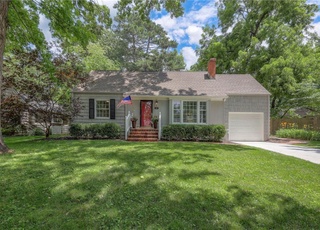
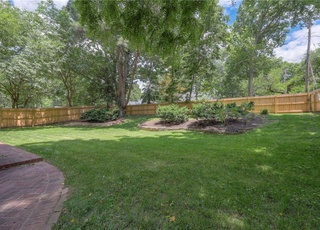
Stunning Prairie Village Cape Cod offers perfect blend of character and modern updates! Enjoy spacious living space inside and out! Maintenance free exterior with metal siding and all NEW windows! NEW expanded concrete driveway, landscaping, water heater and so much more! Living room gleams with natural light and opens to dining and kitchen with stainless appliances, refinished cabinets, granite countertops and tile backsplash. Beautiful hardwoods throughout main living level. French doors lead you into sunroom/office that walks out to the deck overlooking the level, backyard with privacy fence--perfect for relaxing and entertaining! Each level boasts 2 bedrooms with updated full bathrooms including new tile floors, vanities, lighting and wainscoting! Don’t miss the bonus playroom over the garage–great flex space for a playroom, office, or craft room! Enjoy the finished, walk out lower level with family room that leads to a covered patio with café lights! Amazing location – a short walk to Porter Park, one of PV’s premier parks with a pavilion to host special events and just a few blocks to Prairie Village Shopping Center and Corinth Square both featuring numerous restaurants and bars, including 2 nationally recognized restaurants, coffee shops, fitness centers, grocery stores and shopping!
Single-familyProperty Type
1950Year Built
8,712 sq ftLot Size
$213Est. Price/Sq.Ft.
1 car garageParking
Listed by Mikki Armstrong• ReeceNichols - Lees Summit
Perfect location paired with a wonderful layout makes this one a MUST see! So much living space inside and out, wonderful deck just off the sitting room/office as well as a finished walk out basement which makes a great second living room/ media room and leads to a beautiful covered patio. Spacious bedroooms Two on the main level and Two upstairs as well, both bedroom levels also offer a Full Bath. Don't miss the bonus playroom over the Garage, so nice for an office or children to have their own space.
Public Records
Feb 23, 2015
Sold
—
Heartland MLS as Distributed by MLS Grid #1910283
Feb 20, 2015
Sold
*
Oct 24, 2014
Listed
$180,000
$67/sq ft
Heartland MLS as Distributed by MLS Grid #1881361
Oct 24, 2014
Listing Removed
—
May 5, 2014
Listed
$180,000
$67/sq ft
Public Records
Dec 4, 2013
Sold
—
Year
Property tax
Land + Additions
Assessment*
2025
$6,823 (+5.3%)
$17,349 + $41,911
$59,260
2024
$6,477 (+24.4%)
$17,349 + $41,911
$59,260
2023
$5,206 (+40.9%)
$15,775 + $40,000
$55,775
2022
$3,696 (+0.6%)
$15,024 + $29,010
$44,034
2020
$3,673 (−1.1%)
2019
$3,712 (+5.3%)
$11,876 + $16,816
$28,692
2018
$3,526 (−0.9%)
$9,897 + $18,922
$28,819
2017
$3,558 (+31.2%)
$6,918 + $20,406
$27,324
2016
$2,712 (+1.3%)
$6,918 + $20,406
$27,324
2015
$2,676 (+42.0%)
$4,939 + $15,186
$20,125
2012
$1,884 (−8.9%)
$4,311 + $10,075
$14,386
2010
$2,069
$4,311 + $10,075
$14,386
Tax history for 7419 Roe Ave
Year
Property tax
Land + Additions
Assessment*
2025
$6,823 (+5.3%)
$17,349 + $41,911
$59,260
2024
$6,477 (+24.4%)
$17,349 + $41,911
$59,260
2023
$5,206 (+40.9%)
$15,775 + $40,000
$55,775
2022
$3,696 (+0.6%)
$15,024 + $29,010
$44,034
2020
$3,673 (−1.1%)
2019
$3,712 (+5.3%)
$11,876 + $16,816
$28,692
2018
$3,526 (−0.9%)
$9,897 + $18,922
$28,819
2017
$3,558 (+31.2%)
$6,918 + $20,406
$27,324
2016
$2,712 (+1.3%)
$6,918 + $20,406
$27,324
2015
$2,676 (+42.0%)
$4,939 + $15,186
$20,125
2012
$1,884 (−8.9%)
$4,311 + $10,075
$14,386
2010
$2,069
$4,311 + $10,075
$14,386
*Taxable value of land and structures on it ("additions") is determined regularly by local assessors and does not affect market price.
Public record
Public record
Zoning
Beds
4
Baths
2
Stories
1
Lot width
—
Lot depth
—
Lot size
8,710 Sq. Ft.
Year renovated
—
Sq. Ft.
2,572
Year built
1950
Style
Single Family Residential
County
Johnson County
APN
OP55000035 0025
Parking Spaces
—
Basement
—
Accessible
—
HOA Dues
—
Garage
—
Features
—
Last updated by owner on Jul 27, 2026.
R-1B
Single Family Residential District
Prairie Village is, for the most part, a single-family residential community. Approximately 45 percent of the platted lots in the city are 65 feet wide or less, nearly all are concentrated in the north-central section of the city.; The balance of the lots range from 70 ft widths to more than one acre. This wide diversity of lot sizes requires two single-family residential districts, R-1a and R-1b. District R-1a establishes a minimum lot size of 10,000 sq ft and a minimum of lot width of 80 ft. District R-1b establishes a minimum lot width of 60 ft and minimum lot area of 6,000 sq ft. Additional regulatory procedures set out in the subdivision regulations further control the subdivision and resubdivision of land based upon the character of the surrounding neighborhood. Therefore, lots larger than this minimum will be required in areas where larger lots prevail nearby.; Districts R-1a and R-1b contain the traditional density standards, front, side and rear yard requirements and other regulatory measures. New development and redevelopment may, however, achieve needed flexibility by use of planned zoning procedures as set out in chapter 19.24.; It is the purpose and intent of chapters 19.06 and 19.08 to protect and sustain the property values, prevent the decline of physical conditions of private property, prevent conversions of dwellings to uses that are not in harmony with the neighborhood and generally assure a quality of life of the highest practical order.
Property information provided by Heartland MLS as Distributed by MLS Grid when last listed in 2023. This data may not match public records. Learn more.