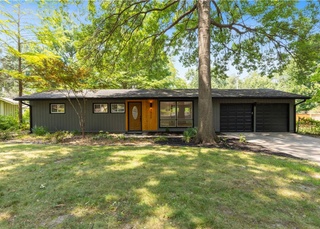
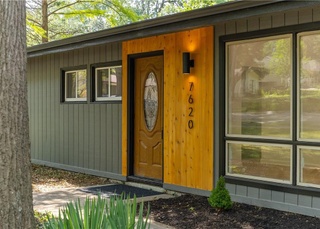
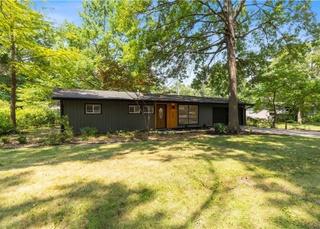
Welcome to a masterclass in Mid-Century Modern architecture at 7520 Tomahawk Road, a stunning Drummond style home that serves as a rare blend of 1950s soul and 21st-century sophistication. Owned and curated by a professional designer, this residence seamlessly blends iconic style with high-end finishes, featuring beautiful wood floors throughout the main living areas and an open-concept layout that is flooded with gorgeous natural light. You can move in with absolute peace of mind knowing that every major system is newer including the roof, HVAC, windows, doors and gutters. Kitchen and both bathrooms have also been renovated to the nines! Beyond the impeccable design and upgrades, you’ll enjoy the incredible benefit of being located in the brand-new Tomahawk Elementary school area. This is a rare opportunity to own a piece of livable art that offers both historic character and the luxury of modern reliability—truly a turn-key gem that represents the very best of the Prairie Village lifestyle. Since purchasing the home, seller has made the following improvements: epoxy garage floor, walnut shelving in kitchen, added paved walkways on the exterior, new privacy panels on the exterior, radon mitigation system, new flooring in primary bedroom, all new interior and exteriror light fixtures, washer, dryer, refrigerator all six years new and stay with the home. Sellers are motivated and ready for someone new to love this home!
Est. $2,627 per month, based on comparable rentals
Sale and tax history for 7520 Tomahawk Rd
Sale History
Tax History
Date
Event
Price
Public Records
Apr 23, 2026
Sold
—
Heartland MLS as Distributed by MLS Grid #2597344
Apr 22, 2026
Sold
*
Feb 18, 2026
Pending
—
Jan 27, 2026
Relisted
—
Jan 22, 2026
Listed
—
Jan 22, 2026
Listed
$630,000
$364/sq ft
Public Records
Aug 17, 2020
Sold
—
Heartland MLS as Distributed by MLS Grid #2230834
Aug 14, 2020
Sold
*
Jul 23, 2020
Pending
—
Jul 17, 2020
Pending
—
Jul 17, 2020
Listed
$359,900
$208/sq ft
+37
Perfectly remodeled mid-century contemporary RANCH in the heart of Prairie Village. 1733 sq ft of one level living. Everything has been remodeled while keeping the original character of home intact. Kitchen is wide open to the rest of the house with two large breakfast bars. Vaulted ceilings provide spaciousness throughout. NEW windows, doors, roof, HVAC(x2), flooring, patios, driveway, electrical, plumbing, cabinets, granite counters, tile, appliances, paint, water heater and fireplaces relined Enjoy the huge family room with access to two different patios for entertaining. Master has walk-in shower. Bonus 360 sq ft cellar/basement area for storage or workshop. 1st floor laundry room. Large lot w/ towering trees and plenty of space. See supps for detail of improvements. Great virtual tour
Public Records
Mar 2, 2018
Sold
—
Public Records
Aug 24, 2017
Sold
—
Year
Property tax
Land + Additions
Assessment*
2025
$6,606 (+6.8%)
$19,525 + $37,193
$56,718
2024
$6,187 (+3.4%)
$19,525 + $37,193
$56,718
2023
$5,983 (+8.8%)
$17,750 + $34,862
$52,612
2022
$5,497 (+50.9%)
$16,136 + $34,165
$50,301
2020
$3,642 (+0.4%)
2019
$3,627 (+12.7%)
$12,766 + $15,098
$27,864
2018
$3,219 (+11.3%)
$10,632 + $16,911
$27,543
2017
$2,892 (+11.3%)
$8,050 + $13,260
$21,310
2016
$2,598 (+3.1%)
$8,050 + $13,260
$21,310
2015
$2,521 (+6.6%)
$6,435 + $12,218
$18,653
2012
$2,366
$5,849 + $11,930
$17,779
Public record
Public record
Zoning
Beds
3
Baths
2
Stories
1
Lot width
—
Lot depth
—
Lot size
0.33 Acres
Year renovated
—
Sq. Ft.
1,693
Year built
1954
Style
Single Family Residential
County
Johnson County
APN
OP42000008 0082
Parking Spaces
—
Basement
—
Accessible
—
HOA Dues
—
Garage
—
Features
—
Last updated by owner on Jul 27, 2026.
R-1B
Single Family Residential District
Prairie Village is, for the most part, a single-family residential community. Approximately 45 percent of the platted lots in the city are 65 feet wide or less, nearly all are concentrated in the north-central section of the city.; The balance of the lots range from 70 ft widths to more than one acre. This wide diversity of lot sizes requires two single-family residential districts, R-1a and R-1b. District R-1a establishes a minimum lot size of 10,000 sq ft and a minimum of lot width of 80 ft. District R-1b establishes a minimum lot width of 60 ft and minimum lot area of 6,000 sq ft. Additional regulatory procedures set out in the subdivision regulations further control the subdivision and resubdivision of land based upon the character of the surrounding neighborhood. Therefore, lots larger than this minimum will be required in areas where larger lots prevail nearby.; Districts R-1a and R-1b contain the traditional density standards, front, side and rear yard requirements and other regulatory measures. New development and redevelopment may, however, achieve needed flexibility by use of planned zoning procedures as set out in chapter 19.24.; It is the purpose and intent of chapters 19.06 and 19.08 to protect and sustain the property values, prevent the decline of physical conditions of private property, prevent conversions of dwellings to uses that are not in harmony with the neighborhood and generally assure a quality of life of the highest practical order.
Permitted uses
Include but are not limited to:
Housing-Group
Housing-Single unit
Educational/school
Fire house
Library
Museum / gallery
Police station
Golf related
Park & open space
Property details
Parking
Parking Information
Parking Features: Attached, Garage Door Opener, Garage Faces Front
Garage Spaces: 2
Has Garage
Interior
Bedroom Information
# of Bedrooms: 3
Bathroom Information
# of Full Baths (Total): 2
Room 1 Information
Room Features: Ceramic Tiles, Shower Only
Room Area: 50
Room Area Units: Square Feet
Room Length: 5
Room Width: 10
Room Level: First
Room 2 Information
Room Type: Bathroom 2
Room Features: Ceramic Tiles, Shower Over Tub
Room Area: 42
Room Area Units: Square Feet
Room Length: 7
Room Width: 6
Room Level: First
Room 3 Information
Room Features: All Carpet, Ceiling Fan(s)
Room Area: 180
Room Area Units: Square Feet
Room Length: 15
Room Width: 12
Room Level: First
Room 4 Information
Room Type: Bedroom 2
Room Features: All Carpet, Ceiling Fan(s)
Room Area: 204
Room Area Units: Square Feet
Room Length: 12
Room Width: 17
Room Level: First
Room 5 Information
Room Type: Bedroom 3
Room Features: All Carpet, Ceiling Fan(s)
Room Area: 144
Room Area Units: Square Feet
Room Length: 12
Room Width: 12
Room Level: First
Room 6 Information
Room Type: Dining Room
Room Features: Laminate Counters
Room Area: 96
Room Area Units: Square Feet
Room Length: 8
Room Width: 12
Room Level: First
Room 7 Information
Room Type: Family Room
Room Features: Fireplace, Wood Floor
Room Area: 432
Room Area Units: Square Feet
Room Length: 18
Room Width: 24
Room Level: First
Room 8 Information
Room Type: Kitchen
Room Features: Laminate Counters
Room Area: 130
Room Area Units: Square Feet
Room Length: 10
Room Width: 13
Room Level: First
Room 9 Information
Room Type: Living Room
Room Features: Fireplace, Laminate Counters
Room Area: 240
Room Area Units: Square Feet
Room Length: 20
Room Width: 12
Room Level: First
Basement Information
Has Basement
Basement Features: Partial, Sump Pump
Other Room Information
# of Rooms: 9
Other Room Features: Family Room
Dining Area Features: Breakfast Area
Laundry Information
Laundry Features: Main Level
Fireplace Information
Has Fireplace
# of Fireplaces: 2
Fireplace Features: Family Room, Living Room, Wood Burning
Property information provided by Heartland MLS as Distributed by MLS Grid when last listed in 2026. This data may not match public records. Learn more.