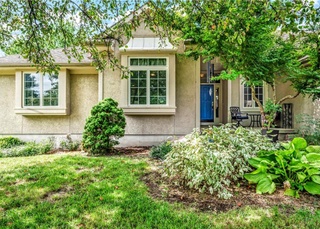
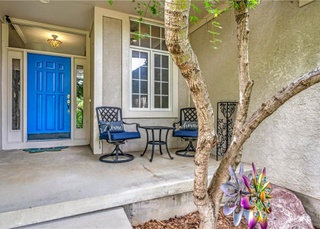
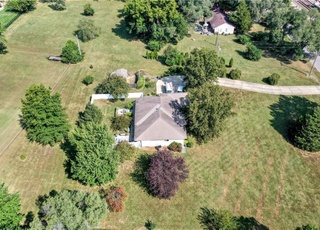
www. revivahome.com * AMAZING Craftsman style 4BR 3BA 4Gar home on appr. 2 ac. in Shawnee(An additional 2.5 acres next door is available for $45k). This home is ALL NEW after being completely remodeled in the last 2 yrs. NEW:windows, doors, roof, appliances, electrical, plumbing, lights, granite, kitchen, bathrooms, cabinetry, carpet, hardwoods, granite, + more!! (OWNER/AGENT) * Beautiful Seclusion bordered by park space, railway, and flood plains to protect from future development. Wraparound porch embraces the scenic property boasting a pond and numerous trees. 40'x15' bonus garage is perfect for boats/campers. Dual Zone HVAC and all electric save energy.
*Taxable value of land and structures on it ("additions") is determined regularly by local assessors and does not affect market price.
Public record
Public record
Zoning
Beds
5
Baths
3
Stories
1
Lot width
—
Lot depth
—
Lot size
1.75 Acres
Year renovated
—
Sq. Ft.
3,002
Year built
1995
Style
Single Family Residential
County
Johnson County
APN
QP35700001 0020
Parking Spaces
—
Basement
—
Accessible
—
HOA Dues
—
Garage
—
Features
—
Last updated by owner on Jul 27, 2026.
RS
Residential Suburban District
The intent of the RS Residential Suburban district is to provide for the development of single-family residential subdivisions on lots exceeding the size which generally will be found in the R-1 Single-Family Residential district. It is anticipated this zoning district will be used to buffer previously developed subdivisions, which have lot sizes of 1 acre or greater, as well as adjacent to areas indicated in the master plan to be developed in a rural residential manner, as well as to provide a variety of lot sizes in single-family residential areas. Lot sizes and frontages are expected to be varied throughout the subdivision.
Permitted uses
Include but are not limited to:
Religious facility
Housing-Single unit
Office
Educational/school
Fire house
Library
Police station
Cemetery
Park & open space
Property details
Parking
Parking Information
Parking Features: Attached, Garage Door Opener, Garage Faces Front, Tandem
Other Room Features: Enclosed Porch,Office,Workshop
Dining Area Features: Kit/Dining Combo
Laundry Information
Laundry Features: Dryer Hookup-Ele, Laundry Room
Fireplace Information
Has Fireplace
# of Fireplaces: 1
Fireplace Features: Living Room, Wood Burning
Heating & Cooling
Heating Information: Electric, Heat Pump
Has Cooling
Cooling Information: Electric
Interior Features
Interior Features: Ceiling Fan(s), Expandable Attic, Kitchen Island, Pantry, Skylight(s), Vaulted Ceiling, Walk-in Closet(s), Whirlpool Tub
Window Features: Thermal Windows
Appliances: Dishwasher, Disposal, Microwave, Free-Standing Electric Oven
Flooring: Wood
Exterior
Building Information
Construction Materials: Stone Veneer, Wood Siding
Roof: Composition
Exterior Features
Patio And Porch Features: Covered Deck, Porch, Screened Patio
Property Information
Ownership Type: Private
Property Type: Residential
Property Sub Type: Single Family Residence
Attached Property
Land Information
In Flood Plain: No
Lot Information
Lot Features: Acreage, Level, Pond(s), Treed
Lot Size Area: 2
Lot Size Units: Acres
Financial
Tax Information
Tax Annual Amount: $3,136
Utilities
Utility Information
Telecom: Cable - Available,High Speed Internet - Available
Water Source: Public
Sewer: Septic Tank
Location
School Information
Elementary School: Horizon
Middle Or Junior High School: Mill Creek
High School: Mill Valley
High School District: De Soto
Location Information
Directions: I435 & 87th St. Parkway west to Woodland. South on Woodland. Road curves to the right and then back to the left and turns into Martindale. Home on the Left. I am the owner of RevivaHome and I take pride in our homes. Our average "days on the market" for our homes is less than 3 days. We are meticulous about creating a quality product that appeals to buyers. Your buyers will LOVE this home & it WILL NOT last long. Let me know if you have any questions.
Community Information
Maintenance Provided YN: 0
Public facts
Beds: 5
Baths: 3.0
Sq. Ft.: 3,002
Stories: 1.0
Lot Size: 1.75 acres
Style: Single Family Residential
Year Built: 1995
Year Renovated: —
County: Johnson County
APN: QP35700001 0020
Home facts updated by county records on Jul 27, 2026
Other
Green Information
Green Energy Efficient: Appliances, Insulation
Home Information
Age Description: 16-20 Years
Security Features: Smoke Detector(s)
Floor Plan Features: Other
Around this home
Schools
Horizon Elementary School
Public PreK-5 • Assigned • 1.3mi
8/10
Mill Creek Middle School
Public 6-8 • Assigned • 3.2mi
5/10
Mill Valley High School
Public 9-12 • Assigned • 2.0mi
10/10
Provided by GreatSchools
Lifestyle
Provided by Walk Score and Local Logic
Climate risks
1/10 Flood Factor
Minimal risk of a flood reaching the building in the next 30 years
4/10 Fire Factor
2% chance of being in a wildfire in next 30 years
4/10 Heat Factor
7 days above 107° expected this year, 17 days in 30 years
2/10 Wind Factor
Minor risk of severe winds over next 30 years
2/10 Air Factor
2 unhealthy days expected this year, 2 days in 30 years
Provided by First Street
Historical weather
Shawnee, KS • 66218
Average low and high temperatures (°F)
38
20
49
28
66
42
70
51
76
56
86
69
90
73
86
68
83
62
75
54
58
40
47
29
Jan
Feb
Mar
Apr
May
Jun
Jul
Aug
Sep
Oct
Nov
Dec
Sun exposure
In this area, properties receive around 9.9 hours in
June and 4.7 hours in December, which is comparable to the
U.S. average for solar exposure.
9.9 hrs
4.7 hrs
JuneDecember
Provided by Shadowmap
Estimated sale price
$641,000 – $776,000
Reach more buyers when you sell with Redfin. Save up to $6,741 in fees.3 minutes to get started.
Property information provided by Heartland MLS as Distributed by MLS Grid when last listed in 2012. This data may not match public records. Learn more.