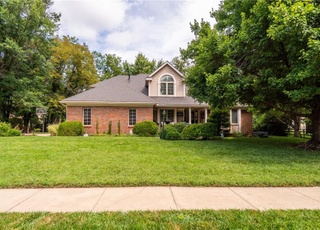
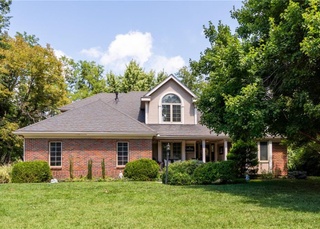
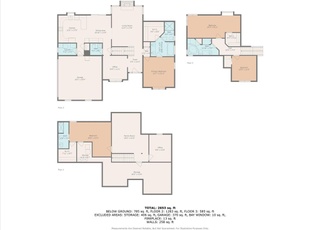
INCREDIBLE 10 ACRE COUNTRY OASIS ALL ON A PAVED ROAD! Enjoy the peaceful setting around your 20 x 40 sport pool or working in your 30 x 40 heated shop, this home has everything and that is just on the outside!! Inside this home boast of 4 BR, 3 full baths, 2 half baths, spacious living room, formal dining room, sitting area off of kitchen, office off of master, rec room in basement, and more! Rossville schools, but if already in USD 437, you may appeal to stay. All agents should verify with the district.
Single-familyProperty Type
1996Year Built
$186Est. Price/Sq.Ft.
4 car garageParking
Listed by Kristen Cummings• Berkshire Hathaway First
Bought with Cory Clutter• Berkshire Hathaway First
INCREDIBLE 10 ACRE COUNTRY OASIS! 4 BR, 3 Full BA's, 2-1/2 BA's, 4000+ sq ft 1 1/2 story with an attached 4 car garage. Gated property provides privacy, hard surface road, & still only 6 minutes to the Wanamaker corridor. Large covered porch, a 20 x 40 in ground sport pool, with pool house, designed for relaxing and entertaining. 30 x 40 heated workshop/outbuilding for additional vehicles. This home has had everything done to make it truly move-in ready! Sellers are licensed real estate agents.
FHAOR as distributed by MLS GRID #20181941
Oct 5, 2018
Sold
—
Jun 25, 2018
Listed
$559,900
$135/sq ft
INCREDIBLE COUNTRY OASIS! 4000 sq. ft, 4 BR, 3 Full BA's, 2-1/2 BA's, attached 4 car garage on 7 ac. m/l. Gated property provides privacy, hard surface road, room to roam, & yet still only 6 minutes to the Wanamaker corridor. Large covered porch and a 20 x 40 in ground sport pool, with pool house, designed for relaxing and entertaining. Pad and wiring are in place for a hot tub. 30 x 40 heated workshop/outbuilding for additional vehicles. Workshop also has a central air unit that has not been hooked up since current owners acquired the property, functionality unkown. This home has had everything done to make it truly move-in ready! Sellers are licensed real estate agents.
Public Records
Aug 20, 2009
Sold
—
Public Records
Mar 1, 1996
Sold
$29,865
$7/sq ft
Year
Property tax
Land + Additions
Assessment*
2025
$9,368 (+4.8%)
2024
$8,940 (+4.5%)
2023
$8,558 (+10.2%)
2022
$7,763 (+2.1%)
2021
$7,604 (+1.8%)
2020
$7,469 (+3.9%)
2019
$7,192 (+26.3%)
2018
$5,695 (+1.0%)
2017
$5,639 (+3.5%)
2016
$5,450 (−0.5%)
2015
$5,476
2014
$5,478
Tax history for 1124 NW Valencia Rd
Year
Property tax
Land + Additions
Assessment*
2025
$9,368 (+4.8%)
2024
$8,940 (+4.5%)
2023
$8,558 (+10.2%)
2022
$7,763 (+2.1%)
2021
$7,604 (+1.8%)
2020
$7,469 (+3.9%)
2019
$7,192 (+26.3%)
2018
$5,695 (+1.0%)
2017
$5,639 (+3.5%)
2016
$5,450 (−0.5%)
2015
$5,476
2014
$5,478
*Taxable value of land and structures on it ("additions") is determined regularly by local assessors and does not affect market price.
Public record
Public record
Zoning
Beds
4
Baths
4
Stories
1.5
Lot width
—
Lot depth
—
Lot size
10.23 Acres
Year renovated
—
Sq. Ft.
4,134
Year built
1996
Style
Single Family Residential
County
Shawnee County
APN
0882800001004010
Parking Spaces
—
Basement
—
Accessible
—
HOA Dues
—
Garage
—
Features
—
Last updated by owner on Aug 28, 2026.
RA-1
Rural Agriculture District
This district is established to provide for the conservation, preservation and protection of farmland and to encourage the development and improvement of such land for the production of food and other agricultural products consistent with the policy of the state. It is intended that all agricultural activities will be protected from the encroachment of nonagricultural activities, or other incompatible uses particularly those which are urban in character and are lacking the essential utility and community services. Among others, the purpose of the district is: to protect open space and agricultural uses from the adverse consequences of urban development; to avoid premature development of land where the complete range of urban services at full municipal service levels is not expected to be provided for an indefinite future time for new urban uses; to avoid uneconomic and inefficient provision of public facilities and service that serve one or few scattered urban projects located a substantial distance from the other municipal systems, including such instances when the extension of such facilities is financially supported by other than public entities; to concentrate urban growth into a more compact and desirable pattern throughout the planning area; and to provide for the orderly expansion of urban land usage consistent with the policies, goals, and objectives of the community.
Permitted uses
Include but are not limited to:
Agriculture
Greenhouse / nursery
Housing-Group
Housing-Single unit
Housing-Senior
Educational/school
Recreation
Golf related
Agriculture-Grove / orchard / vineyard
Park & open space
Property details
Parking
Parking/Garage Information
Has Garage
Has Attached Garage
# of Garage Spaces: 4
Parking Features: Garage Door Opener, Attached
Interior
Bathroom Information
# of Full Bathrooms: 3
# of Half Bathrooms: 2
Heating & Cooling
Has Heating
Heating: Fireplace Insert, Forced Air, Propane
Interior Features
Interior Features: Central Vacuum, Wet Bar, Pantry
Appliances: Water Softener, Gas Water Heater, Electric Range, Double Oven, Microwave, Dishwasher, Disposal, Water Softener Owned
Flooring: Hardwood, Carpet, Ceramic Tile
Has Fireplace
# of Fireplaces: 1
Fireplace Features: Wood Burning, Insert, Living Room
Property information provided by Sunflower MLS as distributed by MLS GRID when last listed in 2020. This data may not match public records. Learn more.