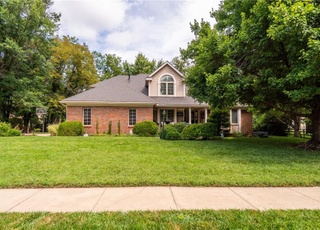
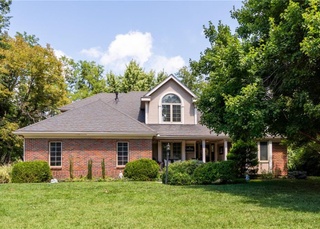
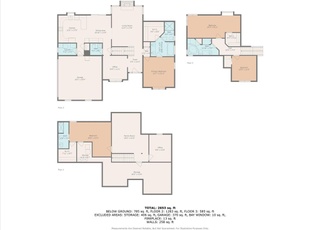
Investors dream location! Once in a lifetime opportunity for prime real estate right in the heart of Southwest Wanamaker. Over 51sprawling acres full of history, woods, agricultural land (brome, 40-65 bails a year), bordered on the south by Shunganunga creek right on Wanamaker Rd. Lots of wildlife, walnut trees, and tons of recreational opportunities. 2 outbuildings; one is a 28 x 20 2 story shop with a garage on the lower level and the upper level has a 3/4 bath. The 2nd outbuilding is a 48 x 24 concrete floor motorhome building(measurements from Shawnee County). Back pasture was used for horses in the early years of the farm. Fun-fact; Chief Abram B. Burnett of Burnett's mound is buried in the back pasture. Custom built home by Jake Ediger has all the top craftsmen finishes. Great layout with breathtaking spiral staircase. Primary bedroom on the main floor has its own private screened in porch. The massive kitchen has tons of cabinets, natural light, a large walk-in pantry, and walks out to a large deck. Head down to the walkout basement with a full kitchen, 3/4 bath, bonus bedroom, and a large living room with wood and a burning fireplace. Two parcels will convey with this sale. Quick reference number R56259 2.93 acres & R56258 48.2. The designated seller's agent is a licensed REALTOR® in the state of KS and is related to the seller and has interest in the sale.
Investors dream location! Once in a lifetime opportunity for prime real estate right in the heart of Southwest Wanamaker. Over 51 sprawling acres full of history, woods, agricultural land (brome, 40-65 bails a year), bordered on the south by Shunganunga creek right on Wanamaker Rd. Lots of wildlife, walnut trees, and tons of recreational opportunities. 2 outbuildings; one is a 28 x 20 2 story shop with a garage on the lower level and the upper level has a 3/4 bath. The 2nd outbuilding is a 48 x 24 concrete floor motorhome building (measurements from Shawnee County). Back pasture was used for horses in the early years of the farm. Fun-fact; Chief Abram B. Burnett of Burnett's mound is buried in the back pasture. Custom built home by Jake Ediger has all the top craftsmen finishes. Great layout with breathtaking spiral staircase. Primary bedroom on the main floor has its own private screened in porch. The massive kitchen has tons of cabinets, natural light, a large walk-in pantry, and walks out to a large deck. Head down to the walkout basement with a full kitchen, 3/4 bath, bonus bedroom, and a large living room with wood and a burning fireplace. Two parcels will convey with this sale. Quick reference number R56259 2.93 acres & R56258 48.2. The designated seller's agent is a licensed REALTOR® in the state of KS and is related to the seller and has interest in the sale.
Lawrence MLS as distributed by MLS GRID #159957
Sep 15, 2023
Listed
$1,690,000
$413/sq ft
Year
Property tax
Land + Additions
Assessment*
2025
$6,895 (+1.0%)
2024
$6,823 (+5.5%)
2023
$6,465 (+12.5%)
2022
$5,746 (+17.8%)
2021
$4,876 (+7.3%)
2020
$4,546 (+1.7%)
2019
$4,470 (+11.5%)
2018
$4,009 (−4.7%)
2017
$4,208 (+5.4%)
2016
$3,993 (−5.4%)
2015
$4,219 (+0.7%)
2014
$4,190
Tax history for 3141 SW Wanamaker Rd
Year
Property tax
Land + Additions
Assessment*
2025
$6,895 (+1.0%)
2024
$6,823 (+5.5%)
2023
$6,465 (+12.5%)
2022
$5,746 (+17.8%)
2021
$4,876 (+7.3%)
2020
$4,546 (+1.7%)
2019
$4,470 (+11.5%)
2018
$4,009 (−4.7%)
2017
$4,208 (+5.4%)
2016
$3,993 (−5.4%)
2015
$4,219 (+0.7%)
2014
$4,190
*Taxable value of land and structures on it ("additions") is determined regularly by local assessors and does not affect market price.
Public record
Public record
Zoning
Beds
3
Baths
4
Stories
1.5
Lot width
—
Lot depth
—
Lot size
2.93 Acres
Year renovated
—
Sq. Ft.
4,091
Year built
1976
Style
Single Family Residential
County
Shawnee County
APN
1441701007002000
Parking Spaces
—
Basement
—
Accessible
—
HOA Dues
—
Garage
—
Features
—
Last updated by owner on Aug 28, 2026.
RR-1
Residential Reserve District
This district is established to provide for a transitional area between urbanized development with intensive activity areas, and the rural-agricultural areas; and which is expected to become urbanized in subsequent planning periods. The limitations of this district are intended to allow for the gradual development of urban uses and activities therefore providing for the coexistence with agricultural farmland activities based upon the availability and extension of municipal facilities and services. Such urban development will be permitted at appropriate intensity-density levels to assure that public improvement expenditures are appropriately planned for in advance of the conversion to urban uses.
Permitted uses
Include but are not limited to:
Agriculture
Greenhouse / nursery
Housing-Group
Housing-Single unit
Housing-Senior
Educational/school
Recreation
Golf related
Agriculture-Grove / orchard / vineyard
Park & open space
Property details
Parking
Parking Information
Parking Features: Attached, Garage Faces Side
Garage Spaces: 3
Has Garage
Interior
Virtual Tour
Bedroom Information
# of Bedrooms: 4
Bathroom Information
# of Full Baths (Total): 3
# of Half Baths (Total): 2
Room 1 Information
Room Type: Master Bedroom
Room Features: All Carpet
Room Length: 18.6
Room Width: 15.7
Room Level: Main
Room 2 Information
Room Type: Bedroom 2
Room Features: All Carpet
Room Length: 15.11
Room Width: 12.9
Room Level: Upper
Room 3 Information
Room Type: Bedroom 3
Room Features: All Carpet
Room Length: 14.11
Room Width: 12.9
Room Level: Upper
Room 4 Information
Room Type: Bedroom 4
Room Features: All Carpet
Room Length: 15.3
Room Width: 12.1
Room Level: Basement
Room 5 Information
Room Type: Living Room
Room Length: 20.2
Room Width: 19.1
Room Level: Main
Room 6 Information
Room Type: Kitchen
Room Features: Kitchen Island, Pantry
Room Length: 29.8
Room Width: 11.11
Room Level: Main
Room 7 Information
Room Type: Family Rm- 2nd
Room Length: 24.1
Room Width: 18.7
Room Level: Basement
Room 8 Information
Room Type: Kitchen- 2nd
Room Level: Basement
Basement Information
Has Basement
Basement Features: Basement BR, Finished, Full, Walk Out
Other Room Information
# of Rooms: 8
Other Room Features: Enclosed Porch,Formal Living Room,Main Floor Master,Office
Dining Area Features: Country Kitchen,Eat-In Kitchen,Formal
Laundry Information
Laundry Features: Laundry Room, Main Level
Fireplace Information
Has Fireplace
# of Fireplaces: 2
Fireplace Features: Basement, Gas Starter, Living Room, Wood Burning
Heating & Cooling
Heating Information: Forced Air
Has Cooling
Cooling Information: Electric
Interior Features
Interior Features: Kitchen Island, Pantry, Walk-in Closet(s)
Appliances: Dishwasher, Disposal
Flooring: Carpet, Ceramic Floor, Tile
Exterior
Manufactured Home Information
Manufactured YN: 0
Building Information
Construction Materials: Stone & Frame
Roof: Composition
Exterior Features
Patio And Porch Features: Deck
Fencing: Metal
Property Information
Property Type: Residential
Property Sub Type: Single Family Residence
Other Structures: Garage(s), Outbuilding
Above Grade Finished Area: 3,291
Above Grade Finished Area Source: Assessor
Below Grade Finished Area: 800
Below Grade Finished Area Source: Assessor
Land Information
In Flood Plain: Yes
Lot Information
Lot Features: Acreage, Stream(s), Treed, Wooded
Lot Size Area: 51.13
Lot Size Units: Acres
Lot Size Source: Assessor
Road Surface Type: Paved
Road Responsibility: Public Maintenance
Financial
Tax Information
Tax Annual Amount: $5,745
Utilities
Utility Information
Telecom: Cable - Available
Water Source: Public
Sewer: Septic Tank
Location
HOA Information
Association Fee Frequency: None
School Information
High School District: Topeka
Location Information
Inside City Limits: Yes
Directions: South from intersection of SW 29th St and Sw Wanamaker Rd intersection to property on west side of the road.
Community Information
Maintenance Provided YN: 0
Public facts
Beds: 3
Baths: 4.0
Sq. Ft.: 4,091
Stories: 1.5
Lot Size: 2.93 acres
Style: Single Family Residential
Year Built: 1976
Year Renovated: —
County: Shawnee County
APN: 1441701007002000
Home facts updated by county records on Aug 28, 2026
Other
Listing Information
Attribution Contact: 785-221-4434
Home Information
Living Area: 4091
Age Description: 41-50 Years
Floor Plan Features: 1.5 Stories
Around this home
Schools
Farley Elementary School
Public PreK-6 • Assigned • 0.8mi
7/10
Washburn Rural Middle School
Public 7-8 • Assigned • 3.7mi
7/10
Washburn Rural High School
Public 9-12 • Assigned • 3.7mi
8/10
Provided by GreatSchools
Lifestyle
Provided by Walk Score and Local Logic
Climate risks
1/10 Flood Factor
Minimal risk of a flood reaching the building in the next 30 years
5/10 Fire Factor
6% chance of being in a wildfire in next 30 years
4/10 Heat Factor
7 days above 107° expected this year, 17 days in 30 years
2/10 Wind Factor
Minor risk of severe winds over next 30 years
3/10 Air Factor
3 unhealthy days expected this year, 3 days in 30 years
Provided by First Street
Historical weather
Topeka, KS • 66614
Average low and high temperatures (°F)
37
17
49
25
66
39
71
49
76
54
85
67
91
71
87
66
83
59
75
51
57
37
47
27
Jan
Feb
Mar
Apr
May
Jun
Jul
Aug
Sep
Oct
Nov
Dec
Sun exposure
In this area, properties receive around 9.8 hours in
June and 4.8 hours in December, which is comparable to the
U.S. average for solar exposure.
9.8 hrs
4.8 hrs
JuneDecember
Provided by Shadowmap
Estimated sale price
$714,000 – $864,000
Sell confidently with a local market expert in Topeka. 3 minutes to get started.
Property information provided by Heartland MLS as Distributed by MLS Grid when last listed in 2023. This data may not match public records. Learn more.