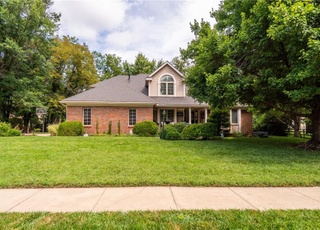
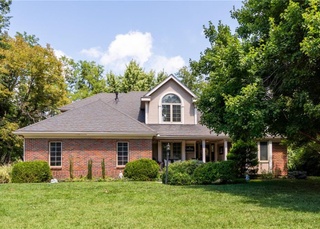
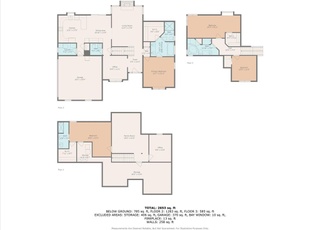
A fabulous custom-built home whose design and superior craftsmanship will withstand the passage of time. Built by Robert Davenport Construction and completed in 1997, this home can provide that peaceful lake getaway without ever leaving town. The home was nestled among the then existing trees on its 1.5 acre lot and landscaped with low maintenance plantings. The orientation of the home maximizes views of the lake and provides privacy for the inground pool. As you walk up the elegant entry and pass through the French doors into the Great Room, you take in views of Sherwood Lake through the back wall of floor to ceiling windows. Unique features of the Great Room are the two lighted art display columns and the (real) coral fireplace surround in which you can see impressions of shells and sea life. Throughout the main level you will find a consistent theme of stunning birdseye maple cabinetry by Custom Woods Products--including the dining room table, chairs, china cabinet, buffet, office workstation and more. The primary suite is equally impressive with its lake views, birdseye maple bed and bureau, and ensuite with walk-in shower, jet tub, double sinks and walk-in closet. The main level composite deck can be accessed from the primary bedroom or the dining room. The lower level is designed for entertainment and relaxation. There is a changing room with direct outside access to the inground pool area. Separate rooms are designed for playing pool, practicing yoga, following the Yellow Brick Road in a Wizard of Oz-themed playroom, and casual entertaining in the family room complete with a fireplace and large kitchen/bar. On the practical side, the lower level has a safe room, cedar closet, bedroom and full bath. The pool has been cleaned and closed for the winter and has a new retractable cover. With 209 feet of lake frontage and a private dock, the home qualifies for the Class A membership in Sherwood Lake Club. The membership requires the purchase of one share of stock for $200, an $8,000 buy-in, and $950 annual dues. In lieu of a Seller Disclosure, the whole house and sewer inspection reports are available. As is offers are preferred.
Single-familyProperty Type
1997Year Built
1.51 acresLot Size
$201Est. Price/Sq.Ft.
3 car garageParking
Listed by Annette Harper• Coldwell Banker American Home
*Taxable value of land and structures on it ("additions") is determined regularly by local assessors and does not affect market price.
Public record
Public record
Zoning
Beds
4
Baths
3.5
Stories
1
Lot width
207 ft.
Lot depth
368 ft.
Lot size
1.75 Acres
Year renovated
—
Sq. Ft.
5,382
Year built
1997
Style
Single Family Residential
County
Shawnee County
APN
1441703003003000
Parking Spaces
—
Basement
—
Accessible
—
HOA Dues
—
Garage
—
Features
—
Last updated by owner on Aug 28, 2026.
RR-1
Residential Reserve District
This district is established to provide for a transitional area between urbanized development with intensive activity areas, and the rural-agricultural areas; and which is expected to become urbanized in subsequent planning periods. The limitations of this district are intended to allow for the gradual development of urban uses and activities therefore providing for the coexistence with agricultural farmland activities based upon the availability and extension of municipal facilities and services. Such urban development will be permitted at appropriate intensity-density levels to assure that public improvement expenditures are appropriately planned for in advance of the conversion to urban uses.
Permitted uses
Include but are not limited to:
Agriculture
Greenhouse / nursery
Housing-Group
Housing-Single unit
Housing-Senior
Educational/school
Recreation
Golf related
Agriculture-Grove / orchard / vineyard
Park & open space
Property details
Parking
Parking/Garage Information
Has Garage
Has Attached Garage
# of Garage Spaces: 3
Parking Features: Attached
Interior
Bathroom Information
# of Full Bathrooms: 3
# of Half Bathrooms: 1
Heating & Cooling
Has Cooling
Cooling: Central Air
Interior Features
Interior Features: Breakfast Bar, Wet Bar
Appliances: Gas Water Heater, Gas Range, Dishwasher, Refrigerator, Disposal, Washer, Dryer
Middle Or Junior School: Washburn Rural Middle School/USD 437
High School: Washburn Rural High School/USD 437
Location Information
Directions: From SW 29th and Wanamaker Road, south on Wanamaker to 37th Street, west to Nottingham, north 2 houses to 3615 on the west side of the road.
Subdivision Name: Not Subdivided
Community Information
Community Features: Pool
Public facts
Beds: 4
Baths: 3.5
Sq. Ft.: 5,382
Stories: 1.0
Lot Size: 1.75 acres
Style: Single Family Residential
Year Built: 1997
Year Renovated: —
County: Shawnee County
APN: 1441703003003000
Home facts updated by county records on Aug 28, 2026
Other
Listing Information
AttributionContact: Cell: 785-633-9146
Around this home
Schools
Farley Elementary School
Public PreK-6 • Assigned • 0.4mi
7/10
Washburn Rural Middle School
Public 7-8 • Assigned • 3.2mi
7/10
Washburn Rural High School
Public 9-12 • Assigned • 3.1mi
8/10
Provided by GreatSchools
Lifestyle
Provided by Walk Score and Local Logic
Climate risks
1/10 Flood Factor
Minimal risk of a flood reaching the building in the next 30 years
6/10 Fire Factor
8% chance of being in a wildfire in next 30 years
4/10 Heat Factor
7 days above 107° expected this year, 17 days in 30 years
2/10 Wind Factor
Minor risk of severe winds over next 30 years
3/10 Air Factor
3 unhealthy days expected this year, 3 days in 30 years
Provided by First Street
Historical weather
Topeka, KS • 66614
Average low and high temperatures (°F)
37
17
49
25
66
39
71
49
76
54
85
67
91
71
87
66
83
59
75
51
57
37
47
27
Jan
Feb
Mar
Apr
May
Jun
Jul
Aug
Sep
Oct
Nov
Dec
Sun exposure
In this area, properties receive around 9.8 hours in
June and 4.8 hours in December, which is comparable to the
U.S. average for solar exposure.
9.8 hrs
4.8 hrs
JuneDecember
Provided by Shadowmap
Estimated sale price
$1.03M – $1.25M
Sell confidently with a local market expert in Topeka. 3 minutes to get started.
Property information provided by Sunflower MLS as distributed by MLS GRID when last listed in 2025. This data may not match public records. Learn more.