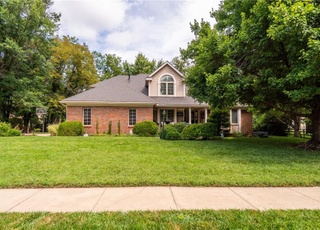
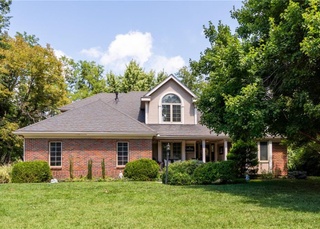
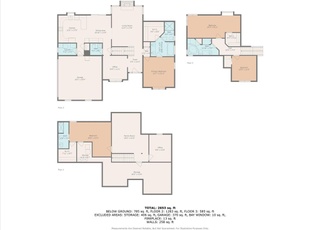
This property is a well-maintained split-style house located in a cul-de-sac within a quiet and attractive neighborhood. It boasts five bedrooms and three bathrooms, providing ample space for a family or individuals who need extra rooms for guests, a home office, or hobbies. One of the highlights of this property is its high ceilings, which can create a spacious and open feeling in the living areas. The home's previous owners have taken great care of it, ensuring that it is extremely clean and well-cared for, making it move-in ready for the new occupants. For those chilly winter nights, residents can enjoy the warmth and ambiance of a fireplace, providing a cozy setting to relax and unwind. Additionally, the property offers an awesome deck, providing a fantastic space for outdoor activities, entertaining guests, or simply enjoying some fresh air. The generous amount of space both inside and outside the house allows for versatile use and ample room for family gatherings or social events. Overall, this property appears to be a perfect combination of comfortable living spaces, thoughtful design, and a serene neighborhood setting, making it an excellent option for potential buyers.
Single-familyProperty Type
2005Year Built
0.36 acresLot Size
$168Est. Price/Sq.Ft.
2 car garageParking
Listed by Ken Hoover Group• Keller Williams KC North
*Taxable value of land and structures on it ("additions") is determined regularly by local assessors and does not affect market price.
Public record
Public record
Zoning
Beds
5
Baths
3
Stories
—
Lot width
112 ft.
Lot depth
133 ft.
Lot size
0.34 Acres
Year renovated
—
Sq. Ft.
2,250
Year built
2005
Style
Single Family Residential
County
Shawnee County
APN
1452202003016000
Parking Spaces
—
Basement
—
Accessible
—
HOA Dues
—
Garage
—
Features
—
Last updated by owner on Aug 28, 2026.
R1
Single-Family Dwelling District
This district is established to provide for the use of detached single-family dwellings together with specified accessory uses and other uses as may be approved. It is intended that the character and use of this district be for housing and living purposes free from the encroachment of incompatible uses.
Permitted uses
Include but are not limited to:
Housing-Group
Housing-Single unit
Housing-Senior
Infrastructure
Educational/school
Recreation
Housing-Mobile home park
Park & open space
Property details
Parking
Parking Information
Parking Features: Attached
Garage Spaces: 2
Has Garage
Interior
Bedroom Information
# of Bedrooms: 5
Bathroom Information
# of Full Baths (Total): 3
Basement Information
Has Basement
Basement Features: Other
Other Room Information
# of Rooms: 0
Fireplace Information
Has Fireplace
# of Fireplaces: 1
Fireplace Features: Living Room
Heating & Cooling
Heating Information: Natural Gas
Has Cooling
Cooling Information: Electric
Exterior
Building Information
Construction Materials: Brick & Frame
Roof: Composition
Property Information
Property Type: Residential
Property Sub Type: Single Family Residence
Attached Property
Above Grade Finished Area: 2,286
Above Grade Finished Area Source: Public Records
Below Grade Finished Area Source: Public Records
Land Information
In Flood Plain: Unknown
Lot Information
Lot Size Area: 0.36
Lot Size Units: Acres
Lot Size Source: Public Records
Financial
Tax Information
Tax Annual Amount: $4,797
Utilities
Utility Information
Water Source: Public
Sewer: City/Public
Location
HOA Information
Has HOA
Association Fee: $286
Association Fee Frequency: Annually
School Information
High School District: Auburn-Washburn
Location Information
Directions: 470 West to SW Fairlawn Road to SW Timber Ridge Court
Community Information
Maintenance Provided YN: 0
Public facts
Beds: 5
Baths: 3.0
Sq. Ft.: 2,250
Stories: —
Lot Size: 0.34 acres
Style: Single Family Residential
Year Built: 2005
Year Renovated: —
County: Shawnee County
APN: 1452202003016000
Home facts updated by county records on Aug 28, 2026
Other
Listing Information
Attribution Contact: 816-210-2027
Home Information
Living Area: 2286
Age Description: 16-20 Years
Floor Plan Features: Atrium Split,Front/Back Split
Around this home
Schools
Jay Shideler Elementary School
Public K-6 • Assigned • 1.8mi
8/10
Washburn Rural Middle School
Public 7-8 • Assigned • 2.8mi
7/10
Washburn Rural High School
Public 9-12 • Assigned • 2.9mi
8/10
Provided by GreatSchools
Lifestyle
Provided by Walk Score and Local Logic
Climate risks
1/10 Flood Factor
Minimal risk of a flood reaching the building in the next 30 years
6/10 Fire Factor
9% chance of being in a wildfire in next 30 years
4/10 Heat Factor
7 days above 107° expected this year, 16 days in 30 years
2/10 Wind Factor
Minor risk of severe winds over next 30 years
3/10 Air Factor
3 unhealthy days expected this year, 4 days in 30 years
Provided by First Street
Historical weather
Topeka, KS • 66610
Average low and high temperatures (°F)
37
17
48
25
66
39
70
49
76
54
84
66
90
71
85
66
82
59
74
51
57
37
47
26
Jan
Feb
Mar
Apr
May
Jun
Jul
Aug
Sep
Oct
Nov
Dec
Sun exposure
In this area, properties receive around 9.8 hours in
June and 4.8 hours in December, which is comparable to the
U.S. average for solar exposure.
9.8 hrs
4.8 hrs
JuneDecember
Provided by Shadowmap
Estimated sale price
$365,000 – $441,000
Sell confidently with a local market expert in Topeka. 3 minutes to get started.
Property information provided by Heartland MLS as Distributed by MLS Grid when last listed in 2023. This data may not match public records. Learn more.